3190 Shaconage TrlSevierville, TN 37876
Mortgage Calculator
Monthly Payment (Est.)
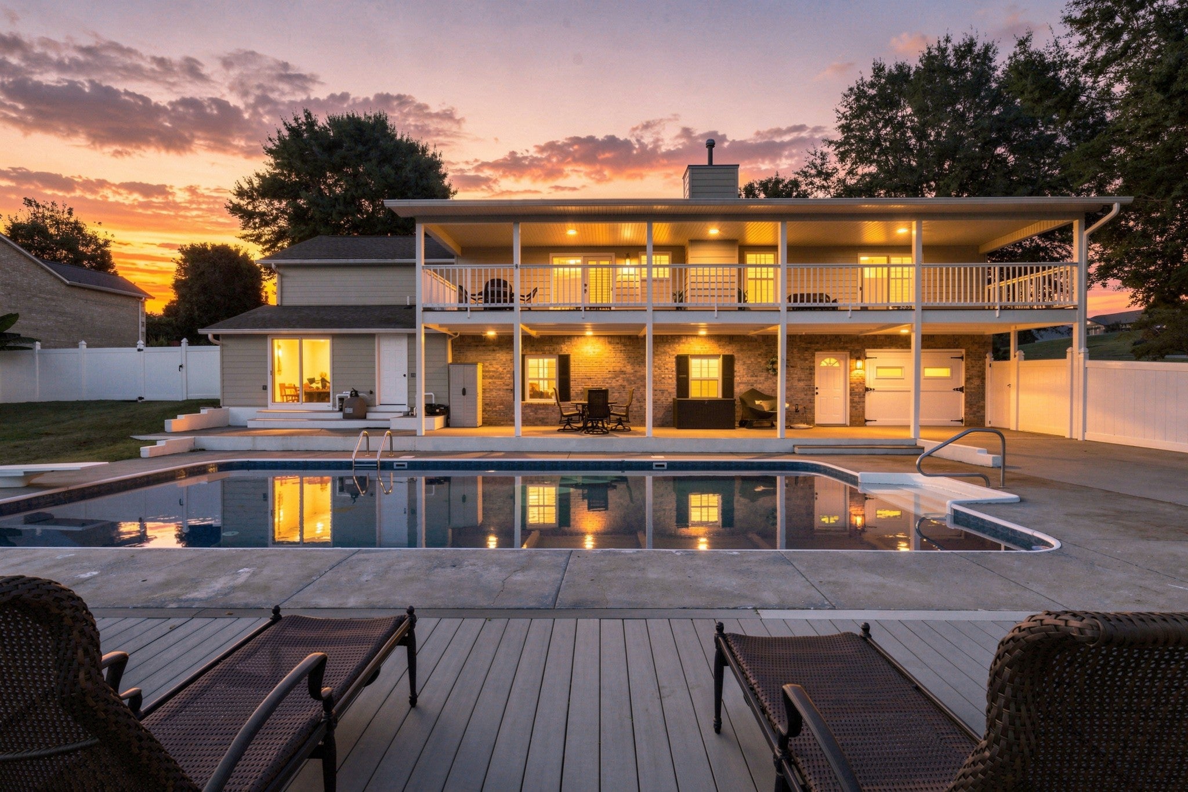
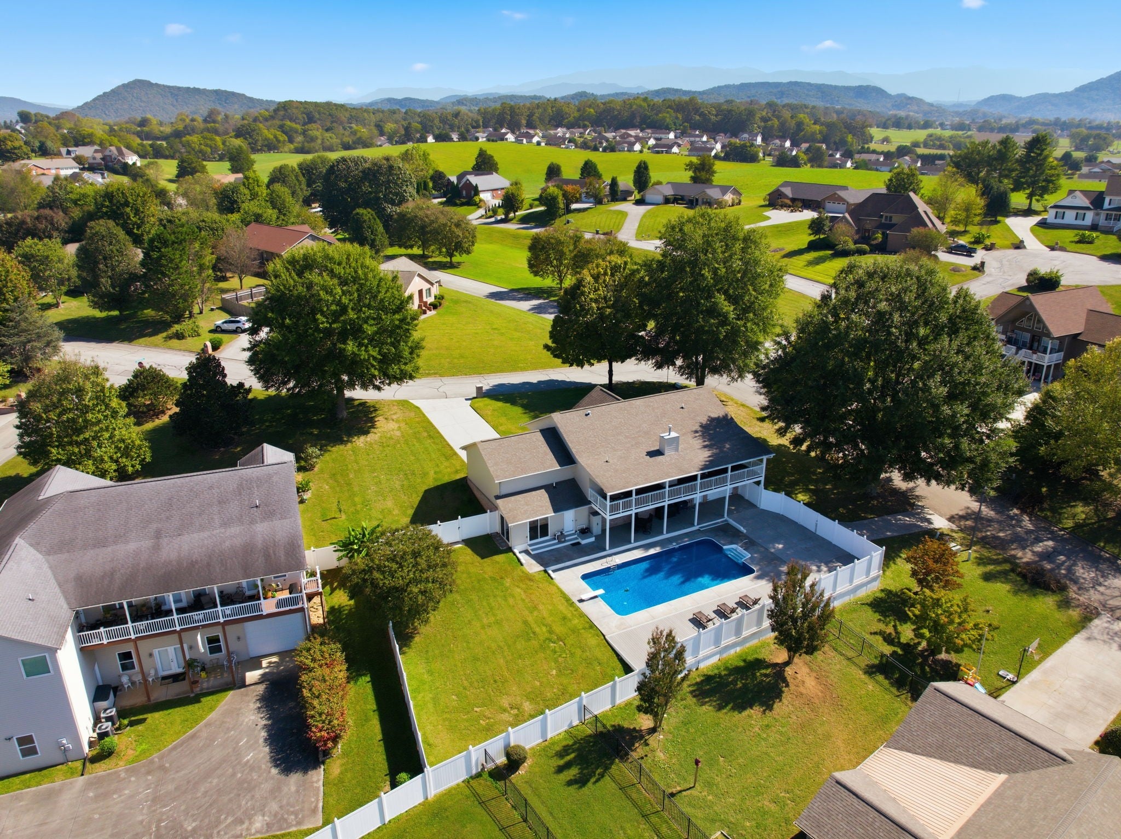
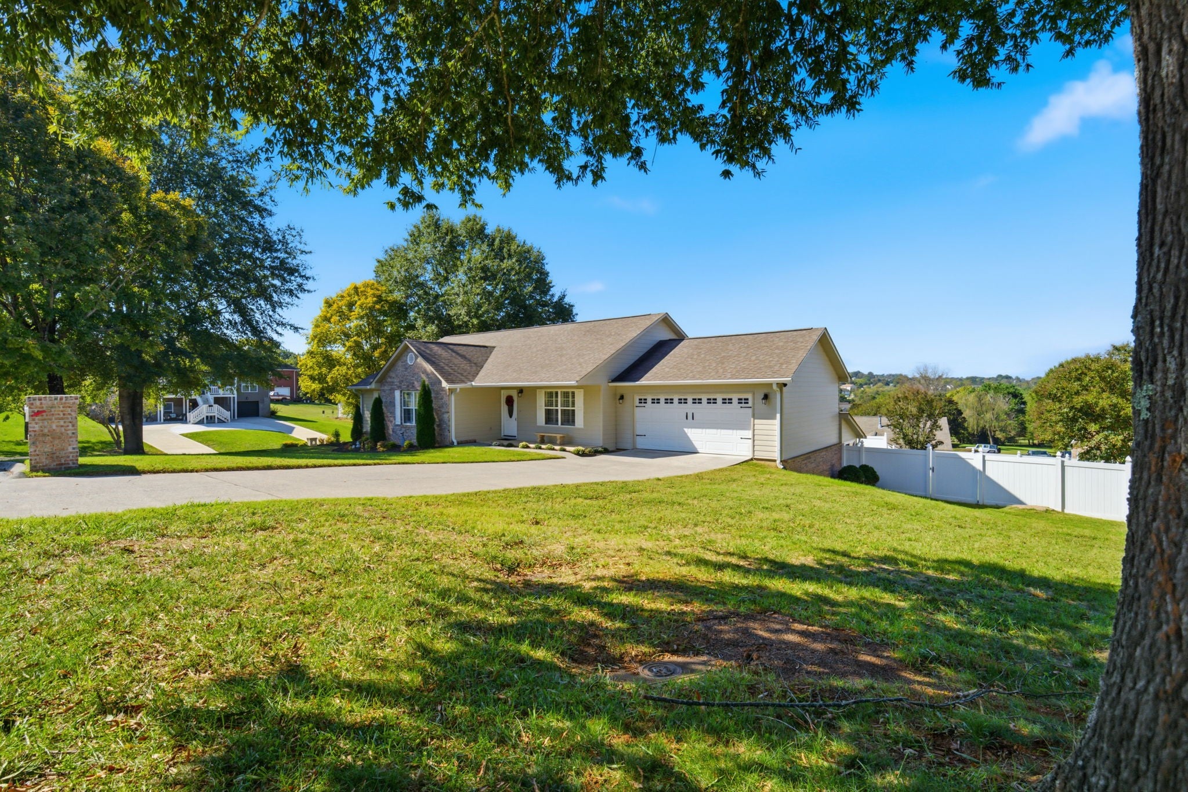
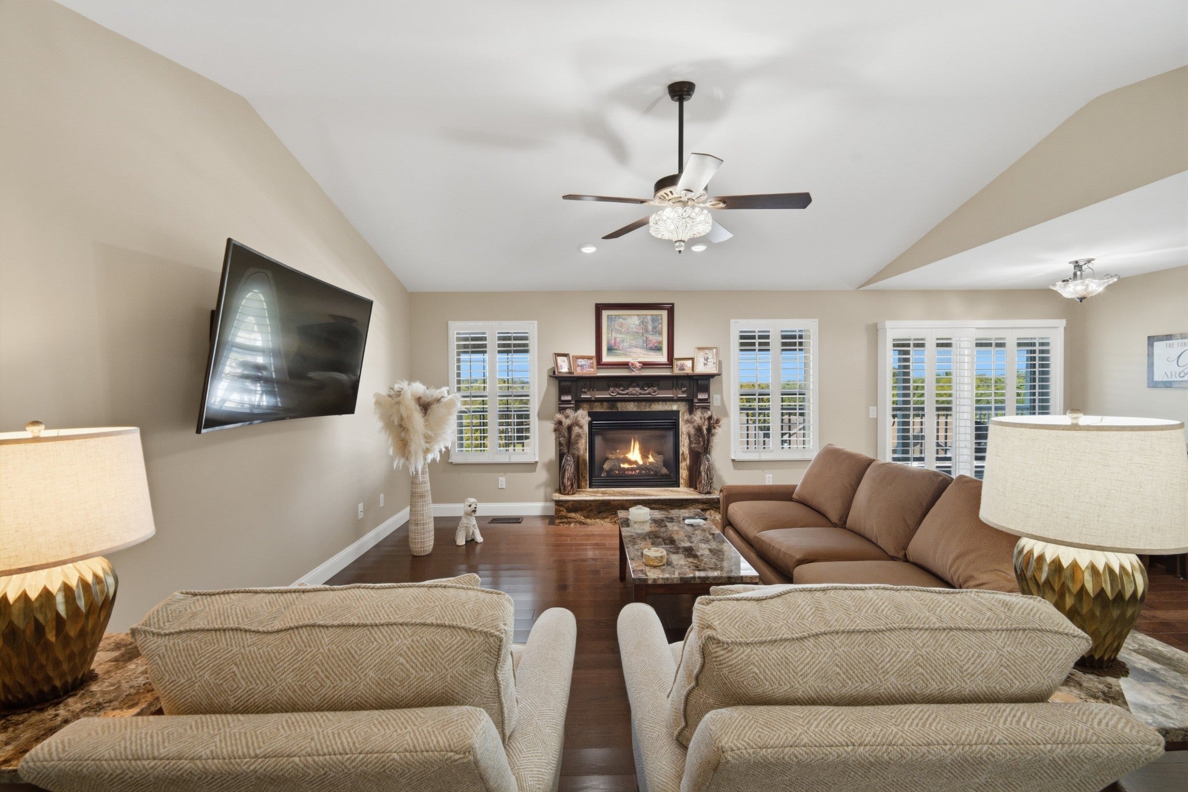
Enter an interest rate to see your estimated monthly payment.LUXURY, MOUNTAIN VIEWS, AND YOUR OWN PRIVATE BACKYARD OASIS! This beautifully updated home offers approximately 3,700 sq. ft., advertised as 5 bedrooms and 4 baths, on a nearly half-acre corner lot in an upscale Sevierville subdivision. Enjoy breathtaking Bluff Mountain views, a private in-ground pool with diving board and new liner, a 5-foot privacy fence, and exceptional outdoor entertaining spaces. The home features cathedral ceilings, a gas fireplace with granite accents, hardwood flooring throughout, recessed lighting, crown molding, plantation shutters, and abundant natural light. The kitchen offers granite countertops, black appliances, a snack bar, and pantry, complemented by formal dining and a separate breakfast area. The spacious primary suite includes an ensuite bath with double granite vanity and an oversized walk-in closet. Additional highlights include generous storage, a cedar-lined closet, and a dedicated laundry room with cabinetry. The expansive deck overlooks the pool and showcases beautiful mountain views. The lower level offers flexible multi-generational living potential, with two additional rooms, a full bath, kitchenette, and a massive recreation/media room featuring a new pool table. A lower-level sunroom, covered patio, composite decking, and poolside bathroom with heated floors enhance the home's appeal. Parking includes a two-car main-level garage and a separate lower-level one-car garage with its own driveway and double-gate entry. The fenced backyard provides space for lounging, entertaining, or adding a hot tub or fire pit. Conveniently located near LeConte Medical Center, schools, shopping, attractions, and the Great Smoky Mountains. Appliances, washer/dryer, mounted TVs, garage cabinets, pool table, and other items remain. Like-new furnishings are available for negotiation. Explore the 3D tour and video to appreciate this distinctive property.
| 6 hours ago | Listing first seen on site | |
| 6 hours ago | Listing updated with changes from the MLS® |
Listings courtesy of Realtracs as distributed by MLS GRID

Based on information submitted to the MLS GRID as of 2026-10-16 07:20 AM UTC. All data is obtained from various sources and may not have been verified by broker or MLS GRID. Supplied Open House Information is subject to change without notice. All information should be independently reviewed and verified for accuracy. Properties may or may not be listed by the office/agent presenting the information.
The Digital Millennium Copyright Act of 1998, 17 U.S.C. § 512 (the “DMCA”) provides recourse for copyright owners who believe that material appearing on the Internet infringes their rights under U.S. copyright law. If you believe in good faith that any content or material made available in connection with our website or services infringes your copyright, you (or your agent) may send us a notice requesting that the content or material be removed, or access to it blocked. Notices must be sent in writing by email to [email protected].
The DMCA requires that your notice of alleged copyright infringement include the following information: (1) description of the copyrighted work that is the subject of claimed infringement; (2) description of the alleged infringing content and information sufficient to permit us to locate the content; (3) contact information for you, including your address, telephone number and email address; (4) a statement by you that you have a good faith belief that the content in the manner complained of is not authorized by the copyright owner, or its agent, or by the operation of any law; (5) a statement by you, signed under penalty of perjury, that the information in the notification is accurate and that you have the authority to enforce the copyrights that are claimed to be infringed; and (6) a physical or electronic signature of the copyright owner or a person authorized to act on the copyright owner’s behalf. Failure to include all of the above information may result in the delay of the processing of your complaint.
