1413 Riverside Dr #BNashville, TN 37206
Mortgage Calculator
Monthly Payment (Est.)
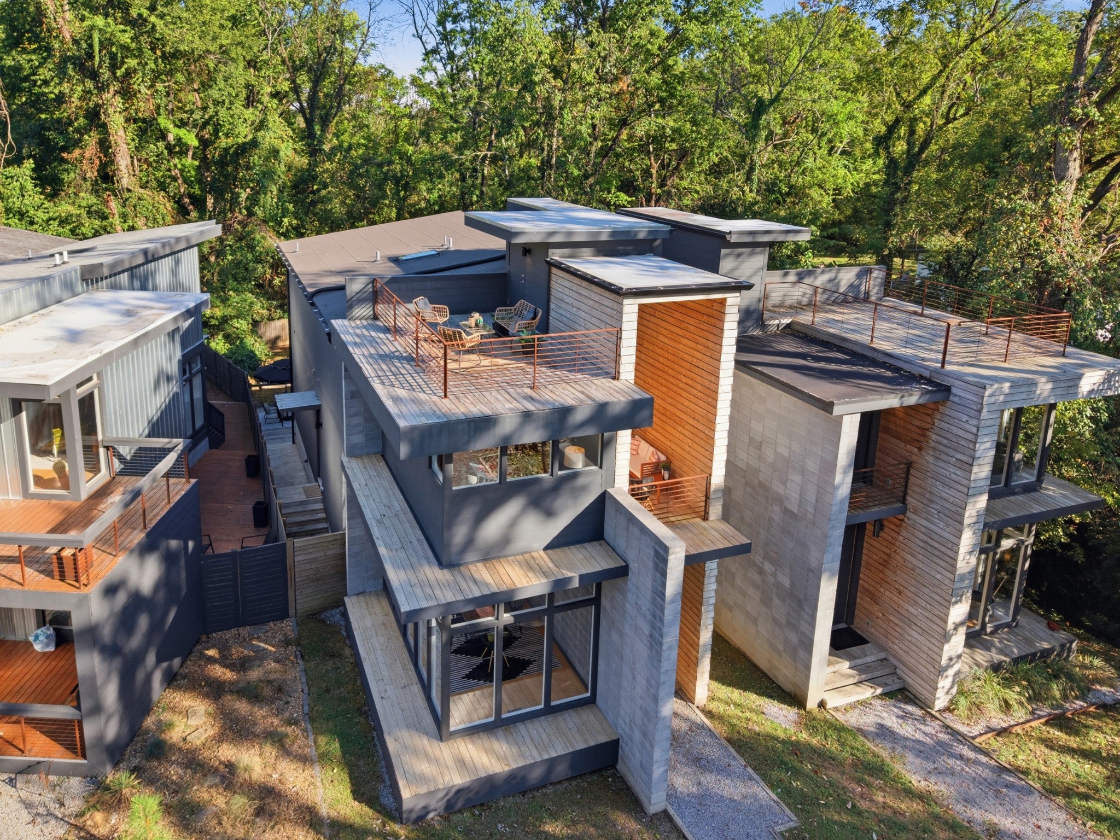
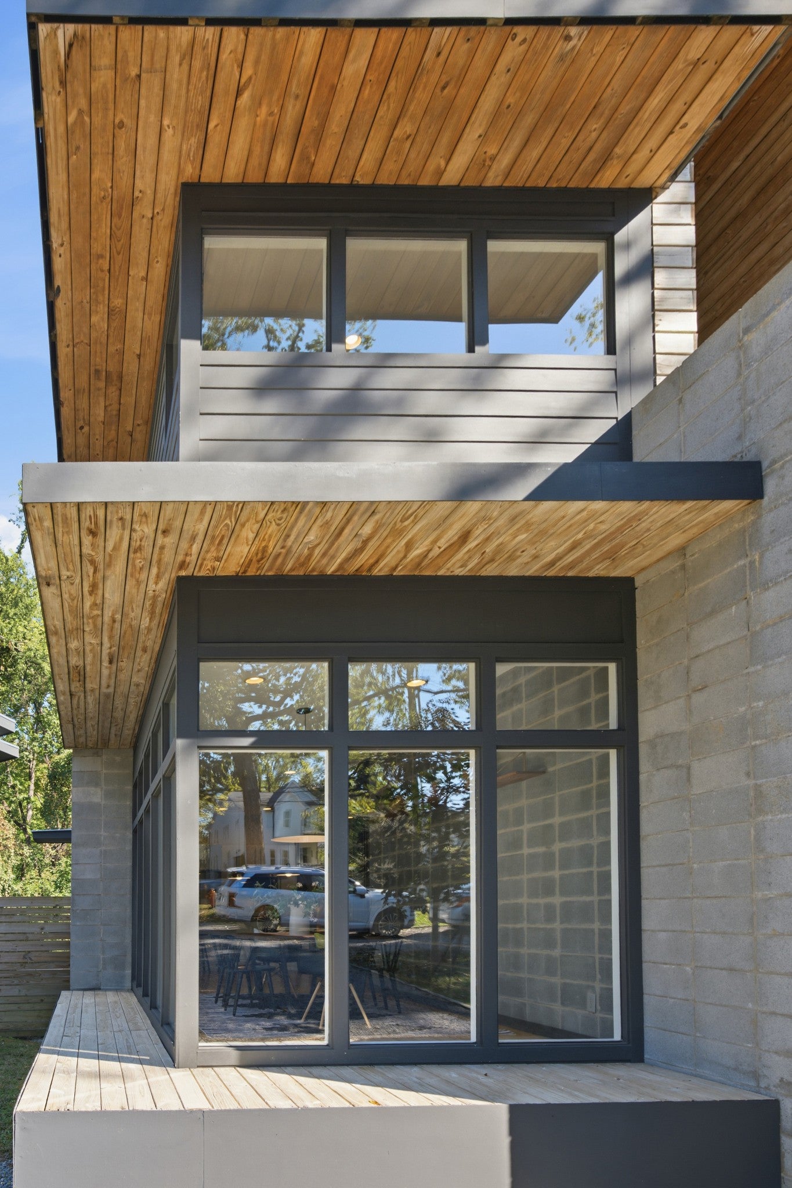
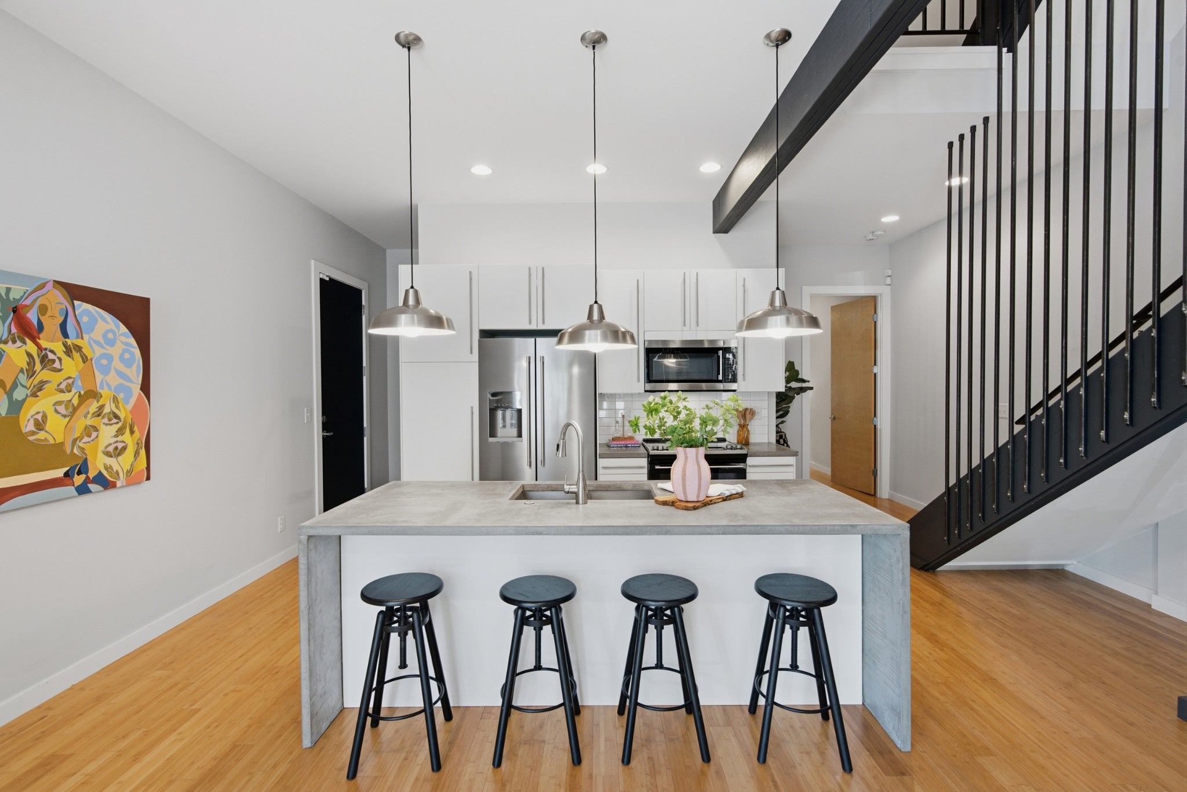
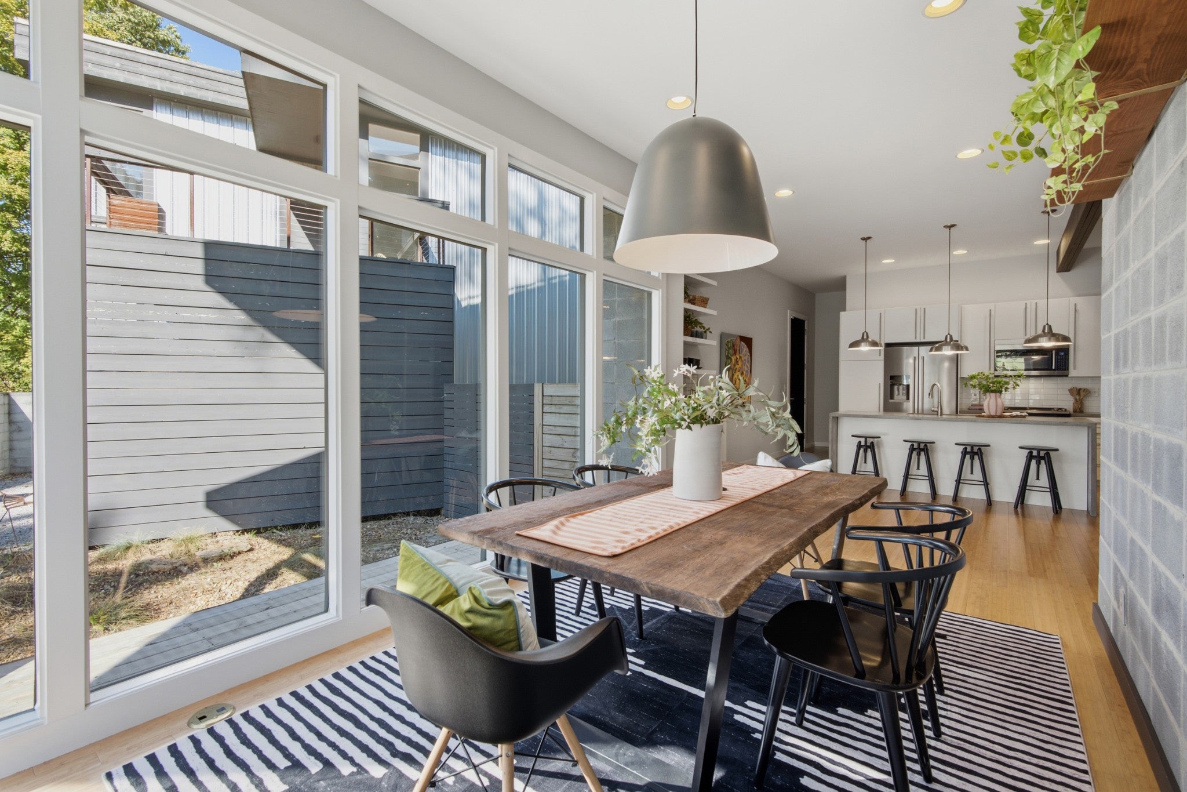
Enter an interest rate to see your estimated monthly payment.A striking presence along Riverside Drive, this contemporary home is as compelling inside as it is from the street. Designed by local studio Profile + Principle, it pairs modern minimalism with unexpected warmth, abundant natural light and exceptional outdoor spaces. Dramatic floor-to-ceiling windows, exposed beams and ductwork, warm bamboo flooring and tubular steel railings create an interior that's equal parts industrial edge and understated sophistication. The kitchen makes a statement with waterfall concrete countertops, sleek cabinetry and a gas range, while the dining room invites enviable dinner parties and quiet evenings in. All three bedrooms are generously oversized, complemented by bathrooms featuring clean lines and contemporary finishes that complement the home's design. A versatile flex space offers endless possibilities as a home office, music room, library, fitness nook or even a Mahjong room. Three distinct outdoor living spaces are a standout feature, including an expansive deck overlooking the backyard, a cozy covered deck and a rooftop space where golden hour and pink sunsets steal the show. Just minutes from East Nashville favorites like Cafe Roze, Schulman's, Sho Pizza, Dose, Ladybird Taco and Babo. Distinctive design, exceptional outdoor spaces and a location that puts the best of East Nashville within easy reach. Captivating from the street - consider this your invitation to step inside.
| 5 hours ago | Listing first seen on site | |
| 5 hours ago | Listing updated with changes from the MLS® |
Listings courtesy of Realtracs as distributed by MLS GRID

Based on information submitted to the MLS GRID as of 2026-10-16 05:17 AM UTC. All data is obtained from various sources and may not have been verified by broker or MLS GRID. Supplied Open House Information is subject to change without notice. All information should be independently reviewed and verified for accuracy. Properties may or may not be listed by the office/agent presenting the information.
The Digital Millennium Copyright Act of 1998, 17 U.S.C. § 512 (the “DMCA”) provides recourse for copyright owners who believe that material appearing on the Internet infringes their rights under U.S. copyright law. If you believe in good faith that any content or material made available in connection with our website or services infringes your copyright, you (or your agent) may send us a notice requesting that the content or material be removed, or access to it blocked. Notices must be sent in writing by email to [email protected].
The DMCA requires that your notice of alleged copyright infringement include the following information: (1) description of the copyrighted work that is the subject of claimed infringement; (2) description of the alleged infringing content and information sufficient to permit us to locate the content; (3) contact information for you, including your address, telephone number and email address; (4) a statement by you that you have a good faith belief that the content in the manner complained of is not authorized by the copyright owner, or its agent, or by the operation of any law; (5) a statement by you, signed under penalty of perjury, that the information in the notification is accurate and that you have the authority to enforce the copyrights that are claimed to be infringed; and (6) a physical or electronic signature of the copyright owner or a person authorized to act on the copyright owner’s behalf. Failure to include all of the above information may result in the delay of the processing of your complaint.
