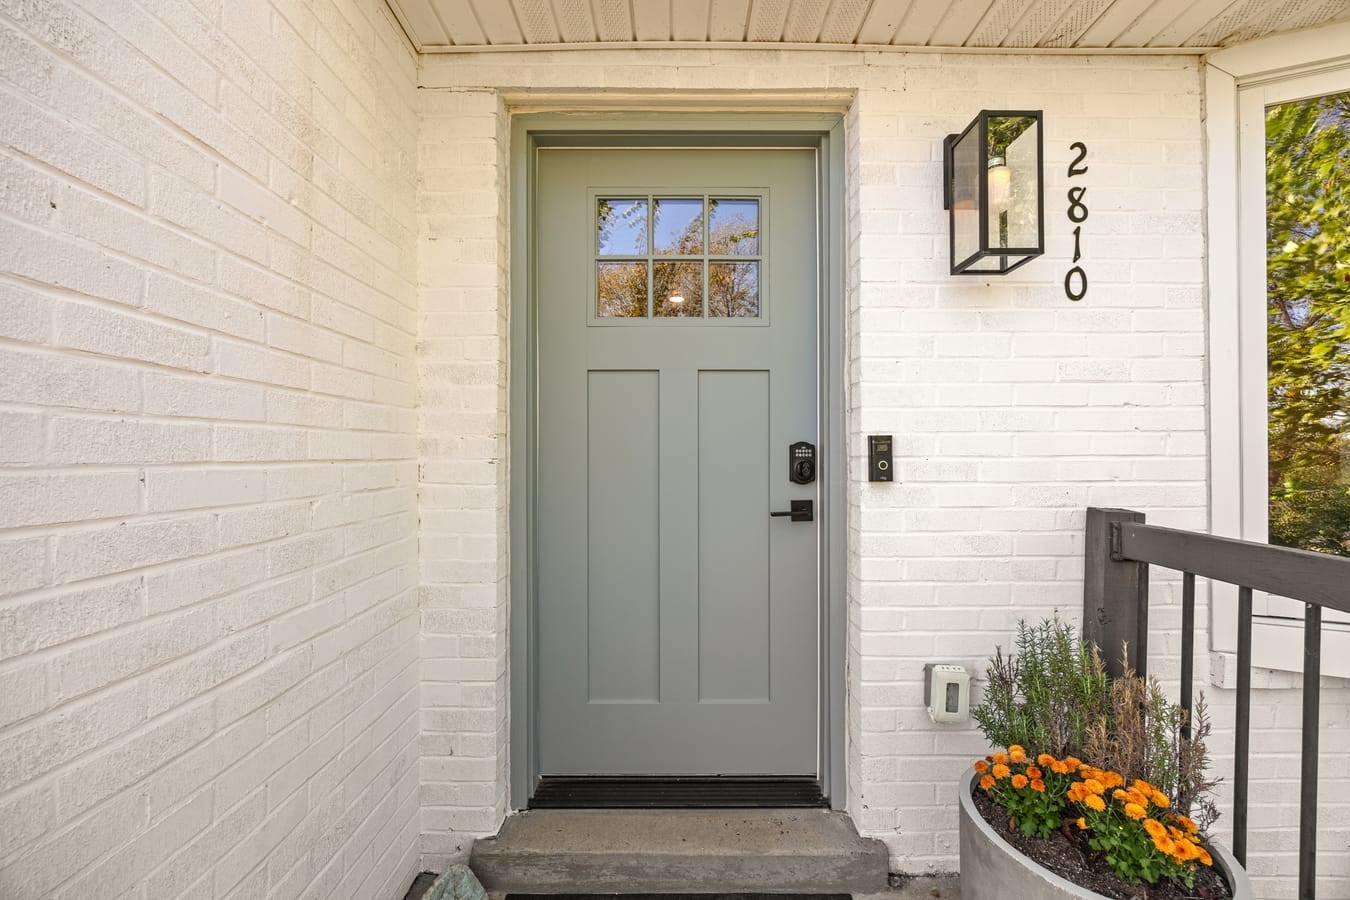
2810 Hody DrNashville, TN 37206
Mortgage Calculator
Monthly Payment (Est.)
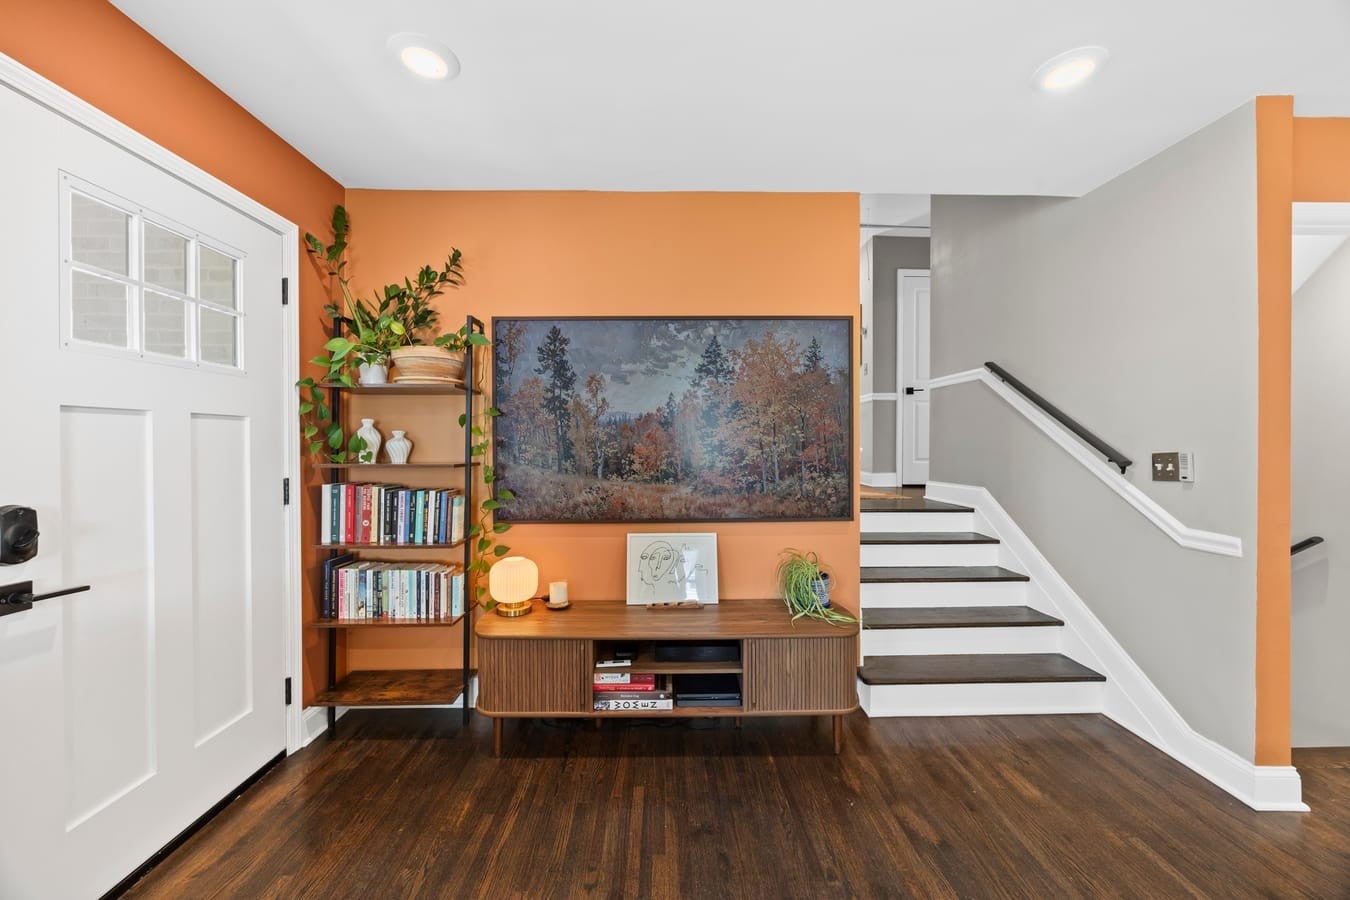
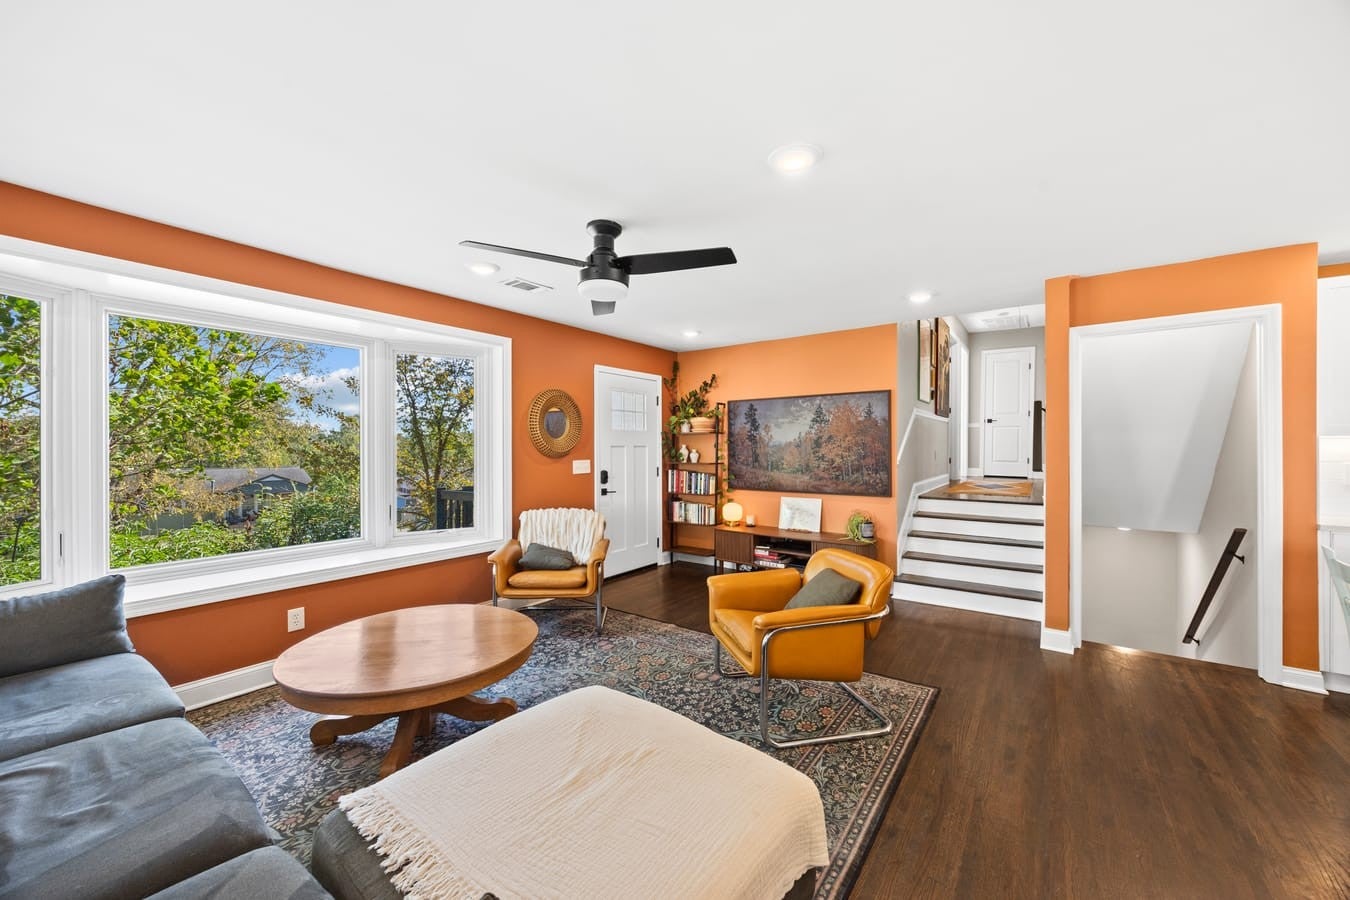
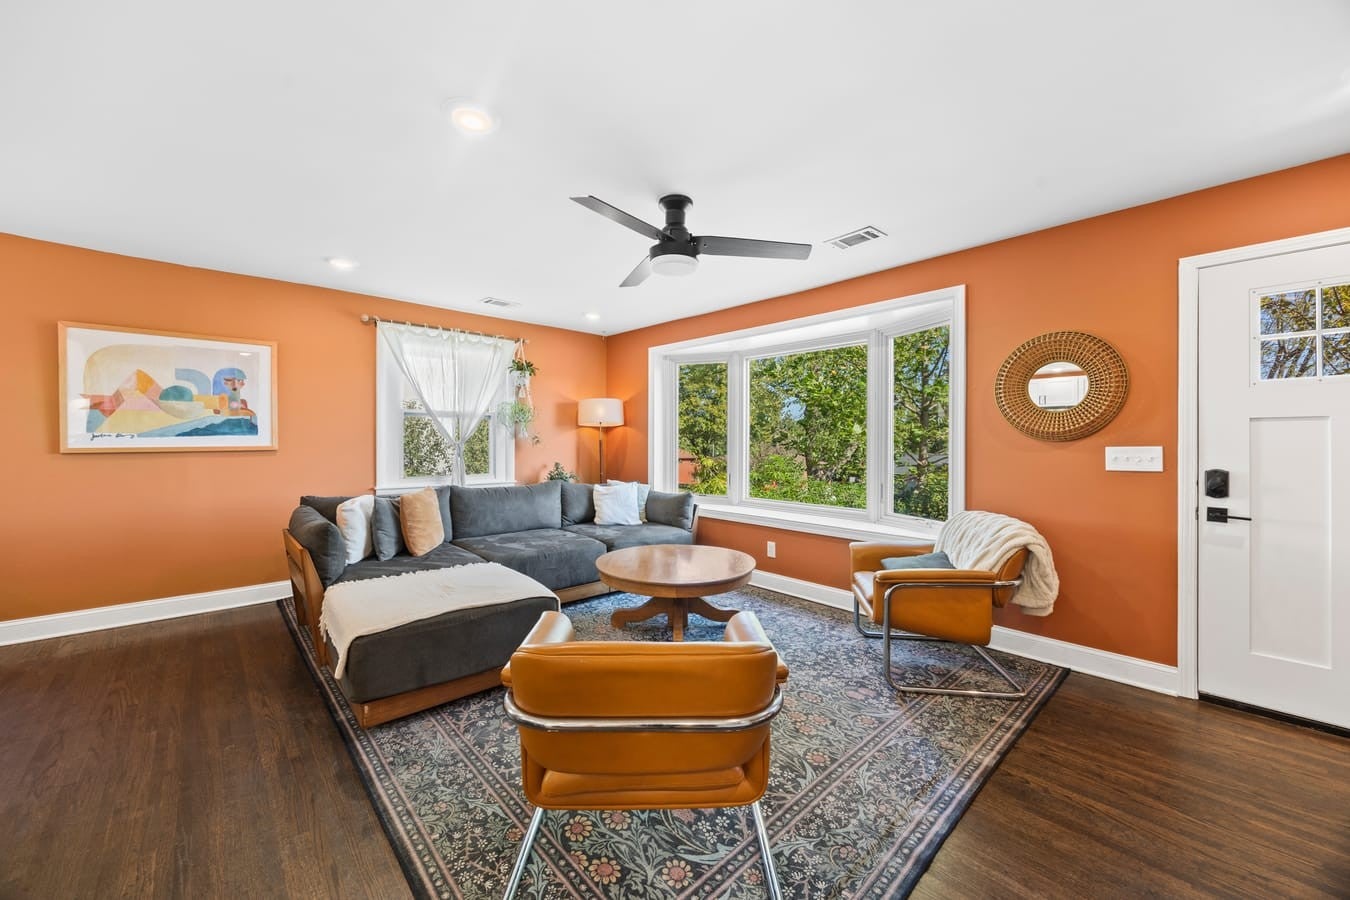
Enter an interest rate to see your estimated monthly payment.Welcome home to East Nashville’s desirable Rosebank neighborhood, just minutes from Shelby Park and the best dining hot spots. Originally built in 1960, this quintessential East Nashville home blends character with modern updates. Inside, hardwood and tile flooring flow throughout. The updated kitchen features quartz countertops, chef’s range hood, stainless steel appliances, under-cabinetry lighting, fluted wood-wrapped island, and built-in pantry. You’ll find three bedrooms on the main level, a separated primary suite on the lower level, and three separate living areas (main living room, sunroom/den, and a spacious lower level bonus). The primary suite features a spacious walk-in shower, dual sinks, and oversized LED vanity mirror. Step out onto the teakwood flooring and into the full-covered and screened-in sunroom. Outside, you’ll find a fully fenced-in front and backyard, extended concrete patio, and two storage sheds. Stay shaded from the sun with mature trees, and embrace the thoughtfully planted native trees (including yellow wood, persimmon, magnolia, redbud, bald cypress, white oak, dogwood, elderberry, tulip poplar). Plenty of room for parking (6 cars) with the extended driveway plus an additional parking pad on the street. The location can't be beat: walk or bike to neighborhood favorites like Noko, Roze, and Rosepepper, with easy access to Shelby Park and the Greenway; plus all the shops, restaurants, and energy East Nashville is known for.
| 7 hours ago | Listing first seen on site | |
| 7 hours ago | Listing updated with changes from the MLS® |
Listings courtesy of Realtracs as distributed by MLS GRID

Based on information submitted to the MLS GRID as of 2026-10-16 05:22 AM UTC. All data is obtained from various sources and may not have been verified by broker or MLS GRID. Supplied Open House Information is subject to change without notice. All information should be independently reviewed and verified for accuracy. Properties may or may not be listed by the office/agent presenting the information.
The Digital Millennium Copyright Act of 1998, 17 U.S.C. § 512 (the “DMCA”) provides recourse for copyright owners who believe that material appearing on the Internet infringes their rights under U.S. copyright law. If you believe in good faith that any content or material made available in connection with our website or services infringes your copyright, you (or your agent) may send us a notice requesting that the content or material be removed, or access to it blocked. Notices must be sent in writing by email to [email protected].
The DMCA requires that your notice of alleged copyright infringement include the following information: (1) description of the copyrighted work that is the subject of claimed infringement; (2) description of the alleged infringing content and information sufficient to permit us to locate the content; (3) contact information for you, including your address, telephone number and email address; (4) a statement by you that you have a good faith belief that the content in the manner complained of is not authorized by the copyright owner, or its agent, or by the operation of any law; (5) a statement by you, signed under penalty of perjury, that the information in the notification is accurate and that you have the authority to enforce the copyrights that are claimed to be infringed; and (6) a physical or electronic signature of the copyright owner or a person authorized to act on the copyright owner’s behalf. Failure to include all of the above information may result in the delay of the processing of your complaint.
