99 Battlewood DriveFort Oglethorpe, GA 30742
Mortgage Calculator
Monthly Payment (Est.)
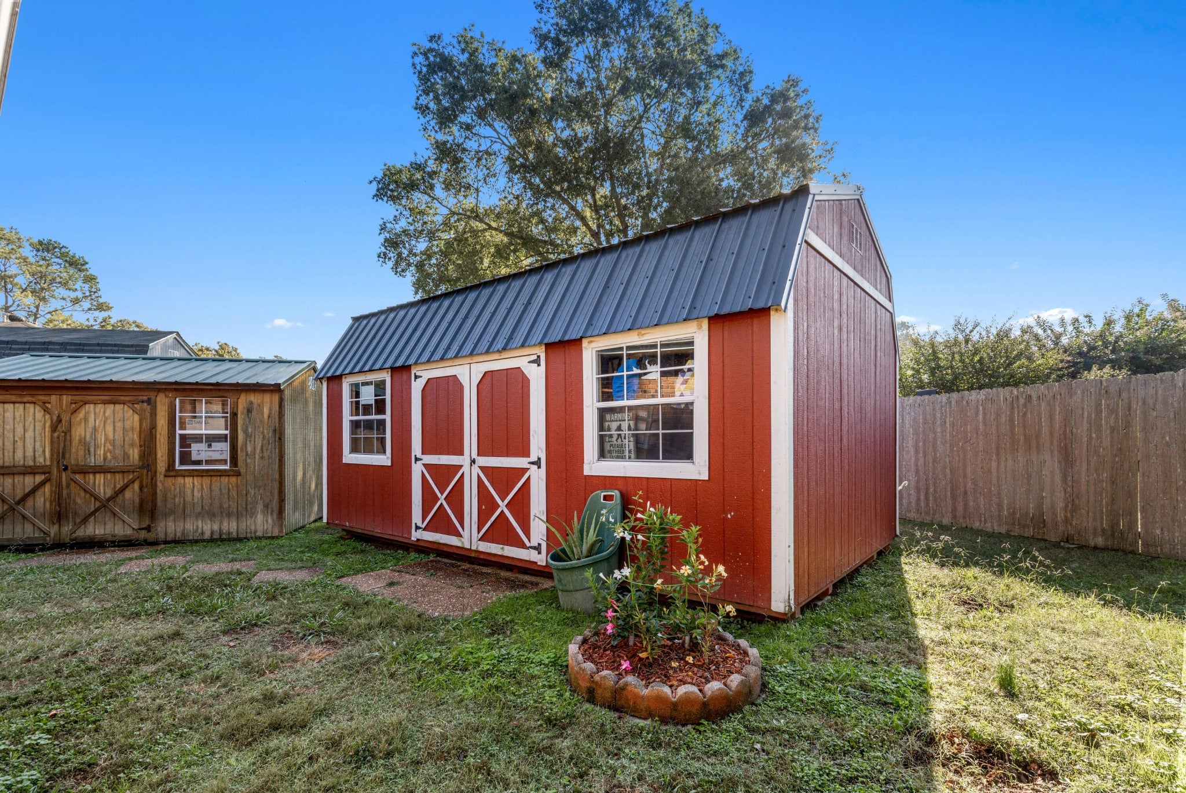
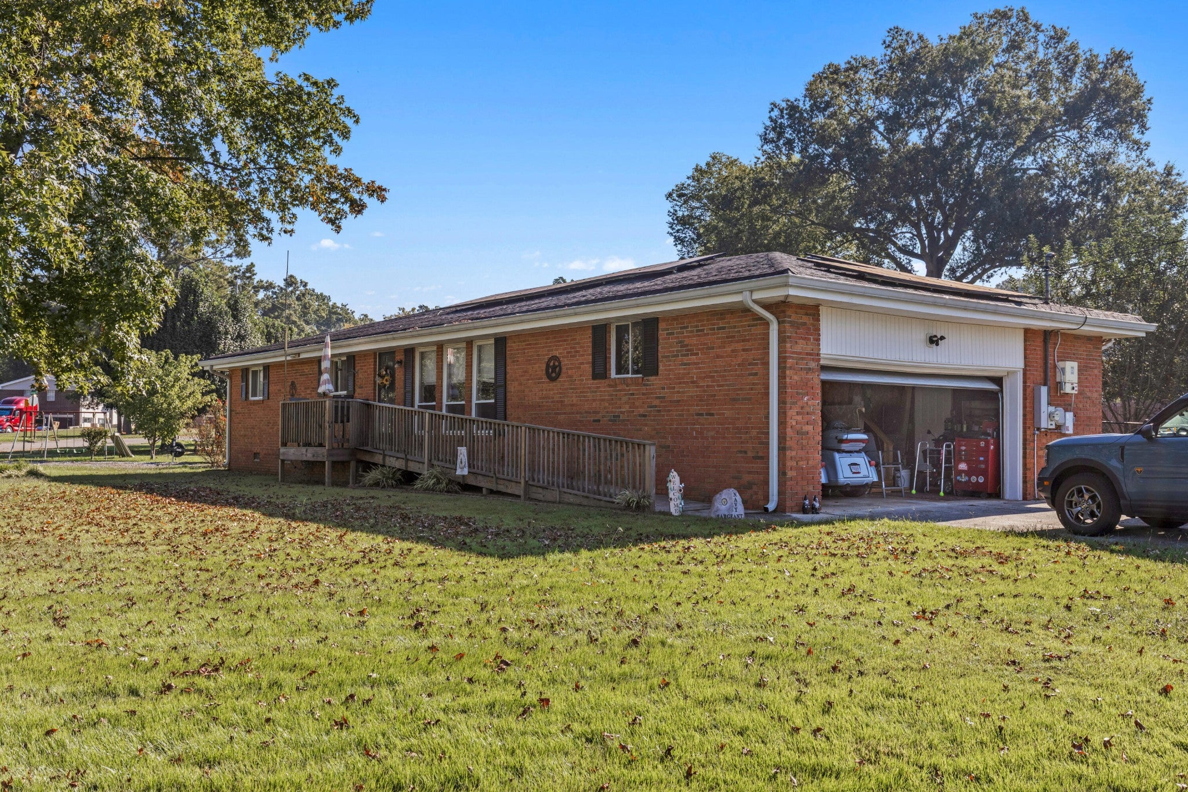
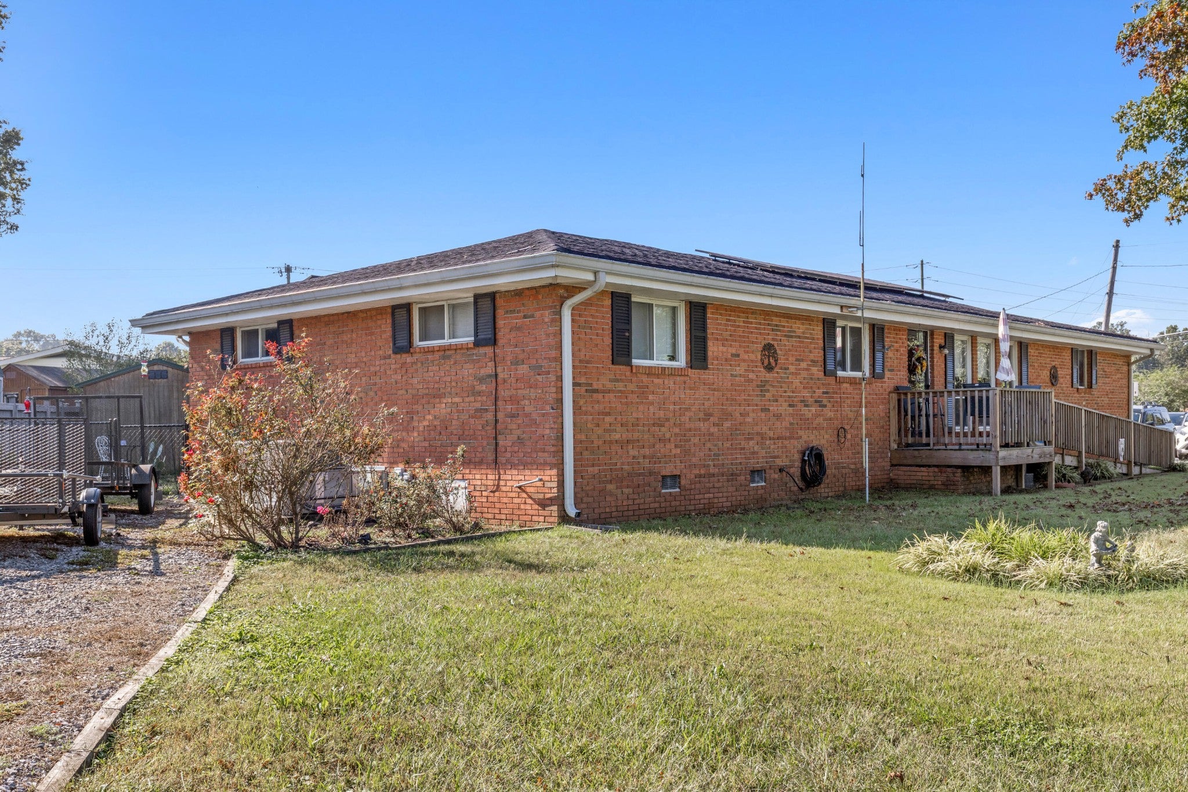
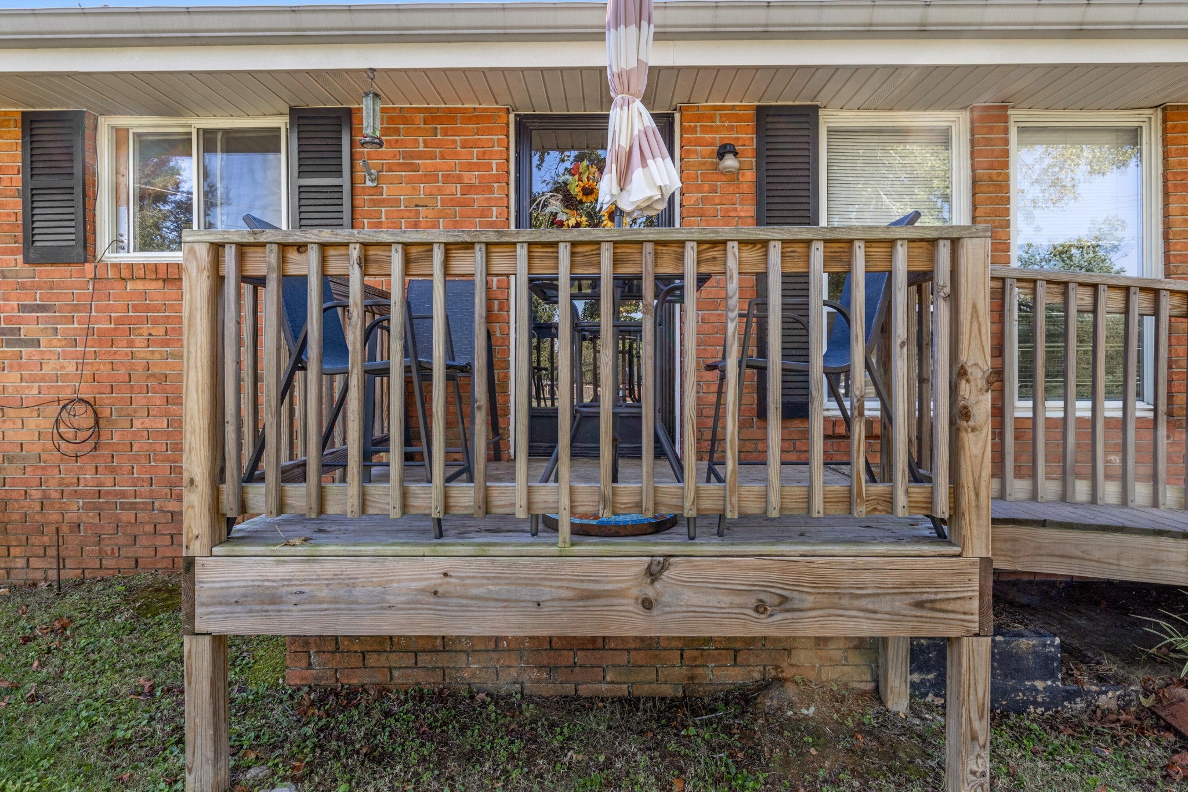
Enter an interest rate to see your estimated monthly payment.A broad, level lot shaded by a towering front-yard tree sets the tone for this brick ranch on Battlewood Drive, where everything lives on one level. Built in 1964 on 0.3 acres, the home offers 3 bedrooms, 2 full baths, and approximately 1,683 square feet with three distinct places to gather: a generous living room, a dedicated dining room, and a den. A row of front windows fills the living room with light, and the bedrooms have hardwood floors. The kitchen is bright and welcoming, with white cabinetry, a blue-green tile backsplash, and a wide window over the sink that looks out to the yard. There's room for a table at one end, and the oversized pantry is a true standout, shelved from floor to ceiling. The den has a character all its own, with warm wood paneling, built-in shelving, and a sliding glass door to the back patio. A separate laundry room has its own exterior door. Outside, a stepping-stone path winds through the fenced backyard to two outbuildings, including a red barn-style shed with a metal roof. Use them as a workshop, garden storage, or a studio for whatever you love to make. A wood deck along the house has room for a couple of chairs and your morning coffee, and the front lawn stretches wide under that big shade tree. The home also includes a solar energy system. Practical strengths include a 2-car attached, side-entry garage with an opener, a concrete driveway, a secondary gravel driveway for extra parking, central heat and air, ceiling fans, rain gutters, and pull-down attic storage. It all sits a block away from the local police department, just off Battlefield Parkway in Fort Oglethorpe. Private showings are available by appointment; come see the yard and the outbuildings in person.
| 11 hours ago | Listing first seen on site | |
| 11 hours ago | Listing updated with changes from the MLS® |
Listings courtesy of Realtracs as distributed by MLS GRID

Based on information submitted to the MLS GRID as of 2026-10-16 07:26 AM UTC. All data is obtained from various sources and may not have been verified by broker or MLS GRID. Supplied Open House Information is subject to change without notice. All information should be independently reviewed and verified for accuracy. Properties may or may not be listed by the office/agent presenting the information.
The Digital Millennium Copyright Act of 1998, 17 U.S.C. § 512 (the “DMCA”) provides recourse for copyright owners who believe that material appearing on the Internet infringes their rights under U.S. copyright law. If you believe in good faith that any content or material made available in connection with our website or services infringes your copyright, you (or your agent) may send us a notice requesting that the content or material be removed, or access to it blocked. Notices must be sent in writing by email to [email protected].
The DMCA requires that your notice of alleged copyright infringement include the following information: (1) description of the copyrighted work that is the subject of claimed infringement; (2) description of the alleged infringing content and information sufficient to permit us to locate the content; (3) contact information for you, including your address, telephone number and email address; (4) a statement by you that you have a good faith belief that the content in the manner complained of is not authorized by the copyright owner, or its agent, or by the operation of any law; (5) a statement by you, signed under penalty of perjury, that the information in the notification is accurate and that you have the authority to enforce the copyrights that are claimed to be infringed; and (6) a physical or electronic signature of the copyright owner or a person authorized to act on the copyright owner’s behalf. Failure to include all of the above information may result in the delay of the processing of your complaint.
