938 Battlefield DrNashville, TN 37204
Mortgage Calculator
Monthly Payment (Est.)
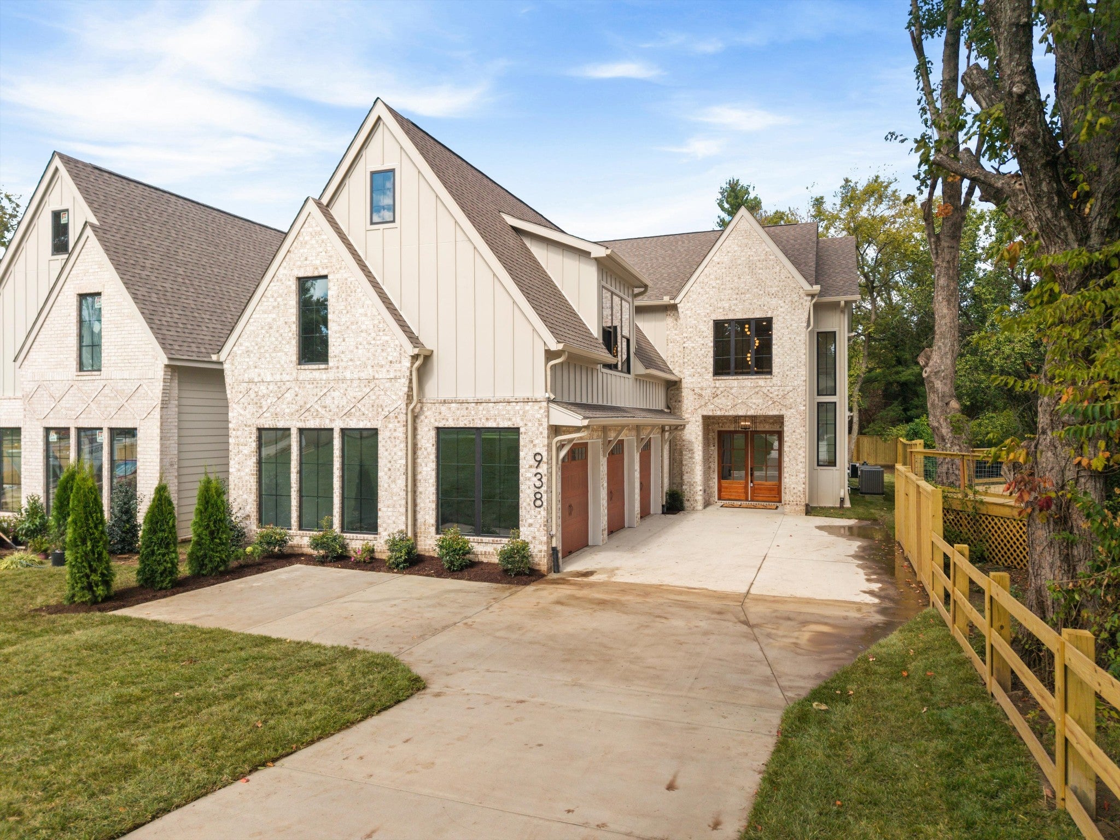
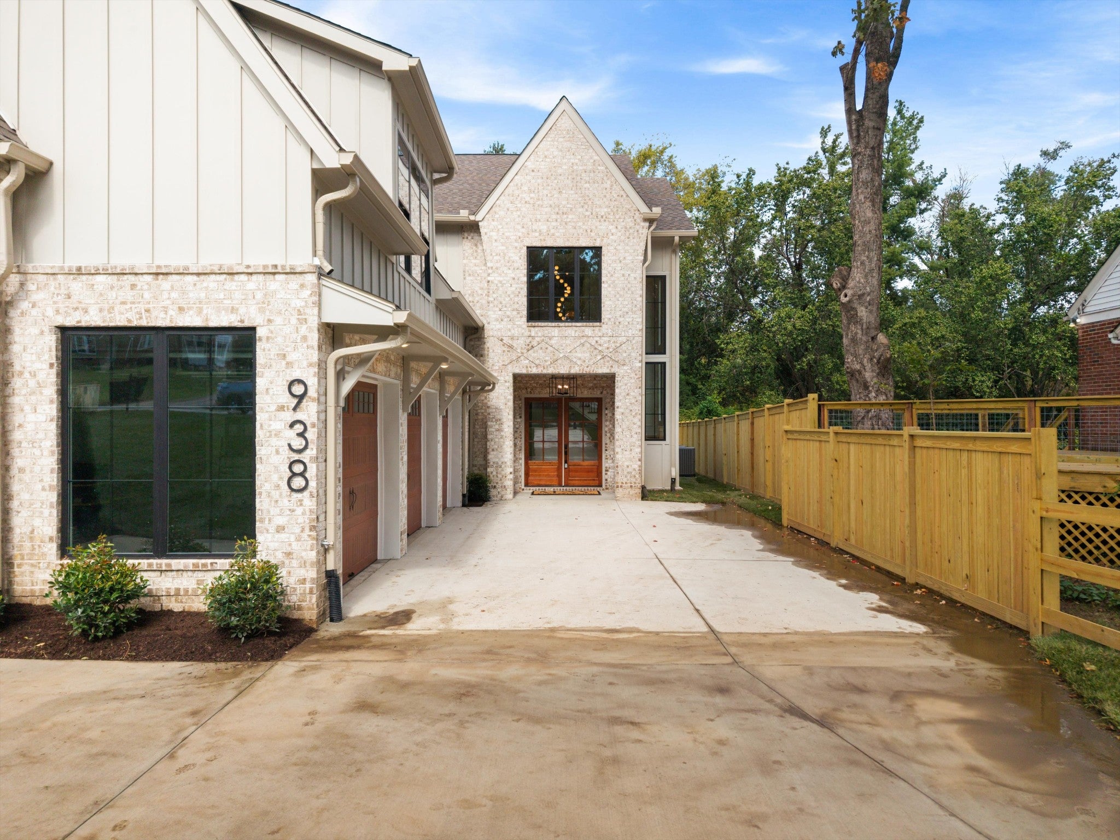
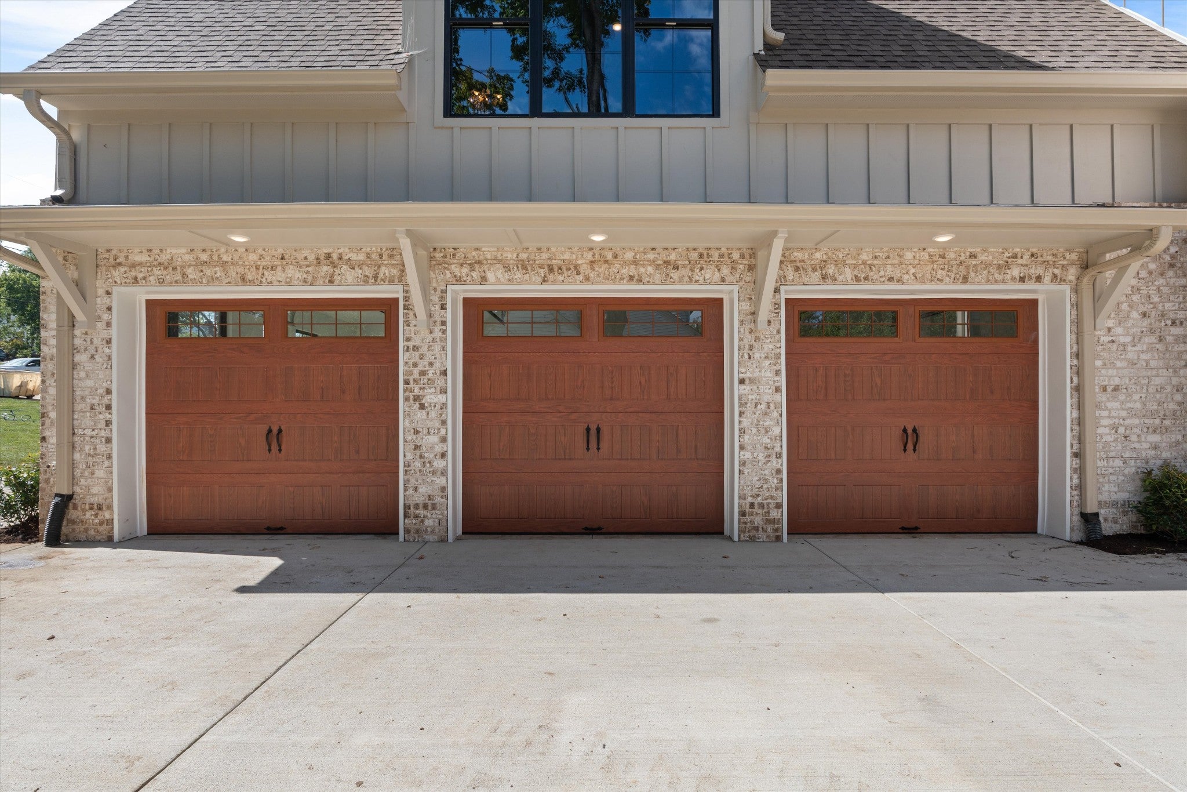
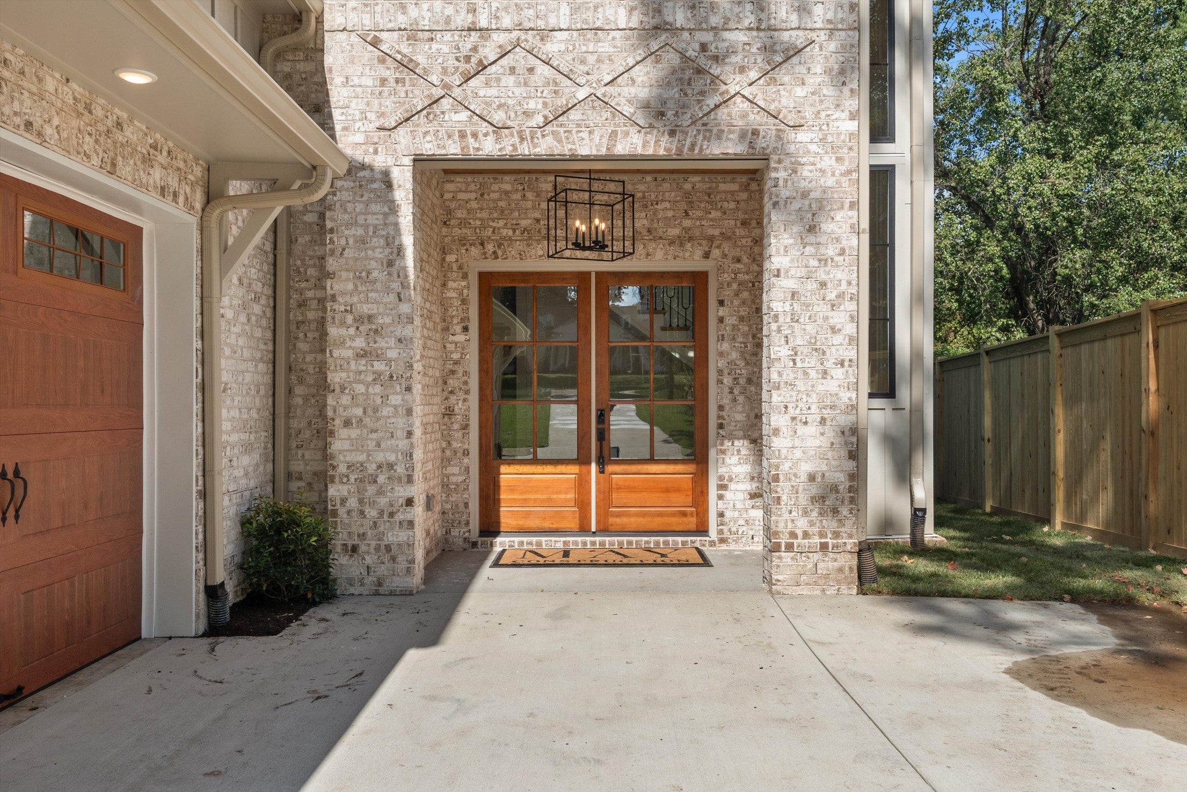
Enter an interest rate to see your estimated monthly payment.Welcome to 938 Battlefield Drive – a rare, craftsman new-construction home walkable to 12 South offering luxury design, in-ground pool, 3-car garage and a large private fenced backyard. Combining high-end finishes, a thoughtful floorplan and everyday livability, this generously appointed home features 10’ ceilings up and down, wide-plank engineered hardwoods throughout, a stunning 2-story great room with fireplace flanked by floor-to-ceiling bookshelves, a beautiful grand staircase with bespoke trim details, and master mason brickwork that gives the exterior timeless character. The designer kitchen is anchored by a large island, 48-inch double gas oven range, paneled appliances, custom cabinetry, full-height backsplash, premium surfaces, butler's pantry with quartz countertops and backsplach and seamless flow into the dining and great room spaces. The main-level vaulted primary suite is a true retreat with massive windows overlooking the private backyard, spa-style bath with freestanding tub, oversized shower, double vanities with backsplash-mounted faucets and recessed niche display shelves. The large walk-in closet connects directly to the laundry room which includes a built-in desk, upper cabinets and a sink. Upstairs are three additional bedrooms, each with unique trim accent walls, walk-in closets and designer en-suite baths. Enjoy the large bonus room with wet bar, a desk nook with floor to ceiling bookshelves and open view to the great room and foyer below. The 3-car garage features extra-tall headers and an EV/Tesla charger pre-wire. The elevator shaft is currently finished as oversized storage room on each level and can be converted to a 5x5 elevator. Outside, you will love the covered patio, 12x23 pool surrounded by artificial turf, fenced backyard, half bath and storage closet. Walk to Sevier Park, 12 South dining, coffee and shops. Minutes to Green Hills, Lipscomb, Belmont and the best of Nashville.
| 2 hours ago | Status changed to Active | |
| 2 hours ago | Listing updated with changes from the MLS® | |
| 11 hours ago | Listing first seen on site |
Listings courtesy of Realtracs as distributed by MLS GRID

Based on information submitted to the MLS GRID as of 2026-10-16 06:29 AM UTC. All data is obtained from various sources and may not have been verified by broker or MLS GRID. Supplied Open House Information is subject to change without notice. All information should be independently reviewed and verified for accuracy. Properties may or may not be listed by the office/agent presenting the information.
The Digital Millennium Copyright Act of 1998, 17 U.S.C. § 512 (the “DMCA”) provides recourse for copyright owners who believe that material appearing on the Internet infringes their rights under U.S. copyright law. If you believe in good faith that any content or material made available in connection with our website or services infringes your copyright, you (or your agent) may send us a notice requesting that the content or material be removed, or access to it blocked. Notices must be sent in writing by email to [email protected].
The DMCA requires that your notice of alleged copyright infringement include the following information: (1) description of the copyrighted work that is the subject of claimed infringement; (2) description of the alleged infringing content and information sufficient to permit us to locate the content; (3) contact information for you, including your address, telephone number and email address; (4) a statement by you that you have a good faith belief that the content in the manner complained of is not authorized by the copyright owner, or its agent, or by the operation of any law; (5) a statement by you, signed under penalty of perjury, that the information in the notification is accurate and that you have the authority to enforce the copyrights that are claimed to be infringed; and (6) a physical or electronic signature of the copyright owner or a person authorized to act on the copyright owner’s behalf. Failure to include all of the above information may result in the delay of the processing of your complaint.
