38 Rustic PinesDover, TN 37058
Mortgage Calculator
Monthly Payment (Est.)
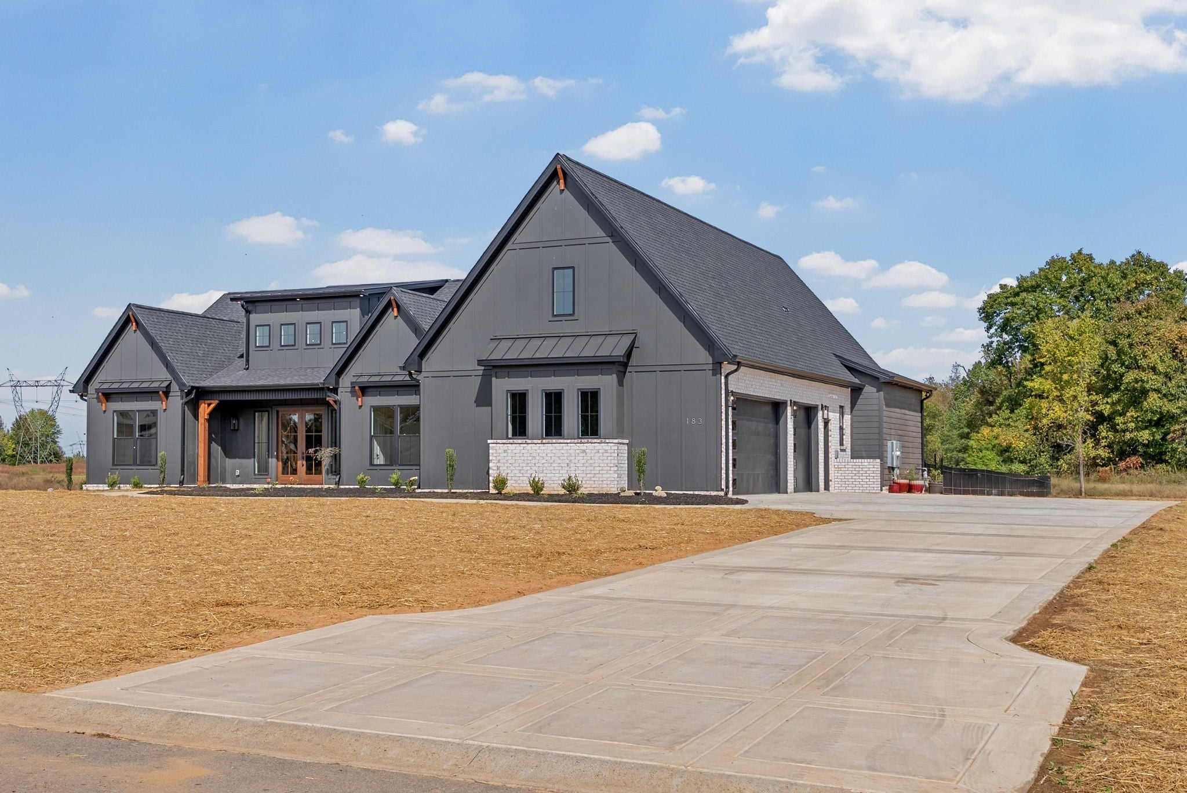
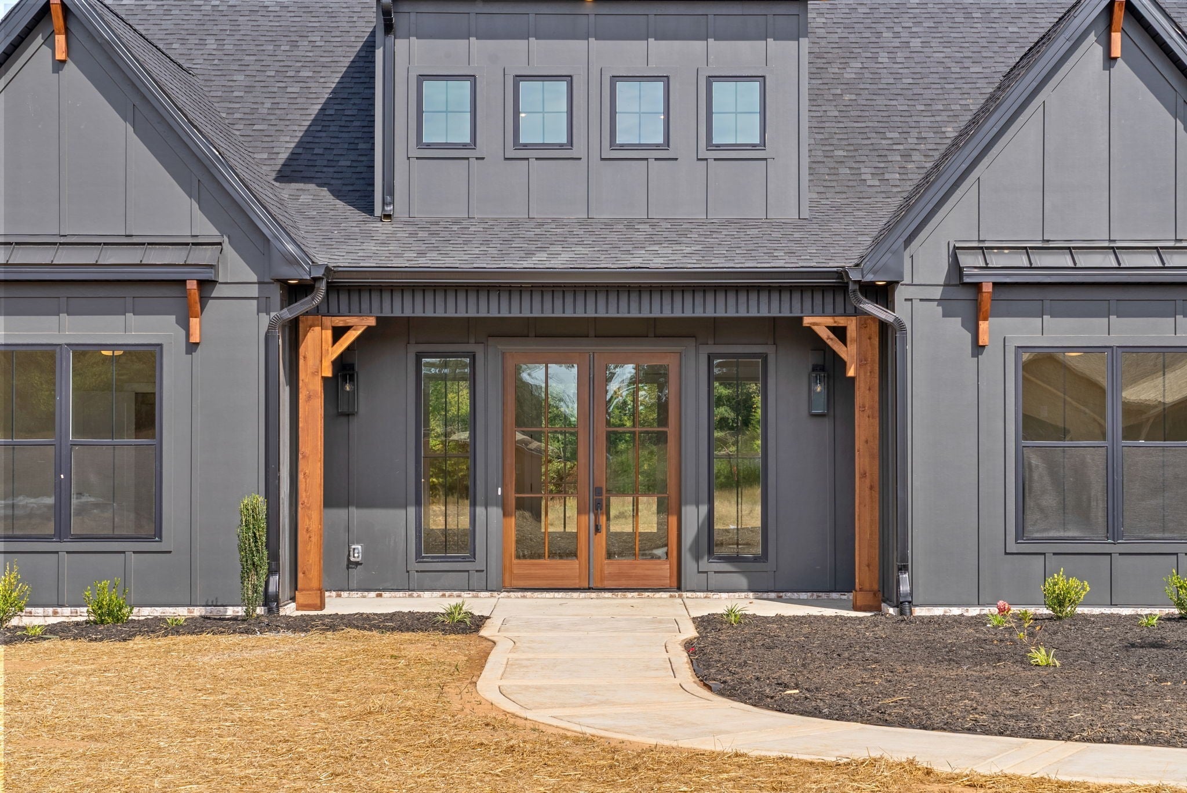
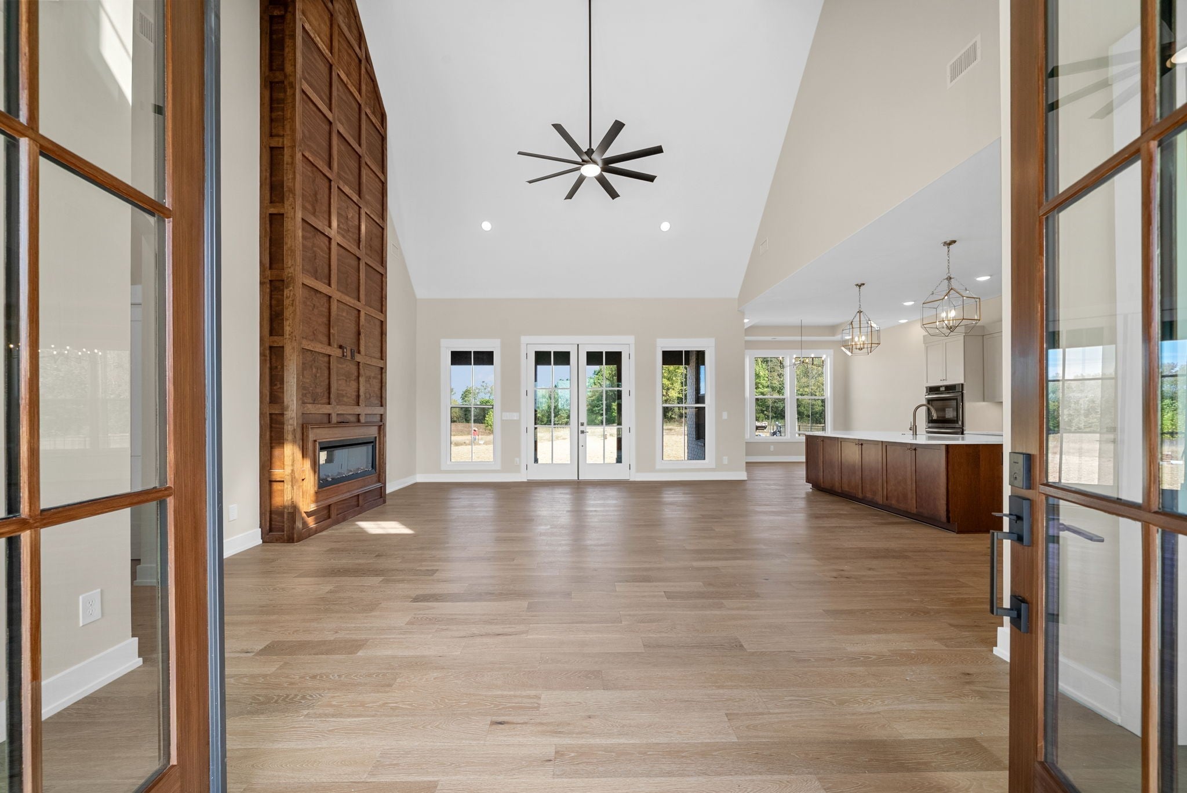
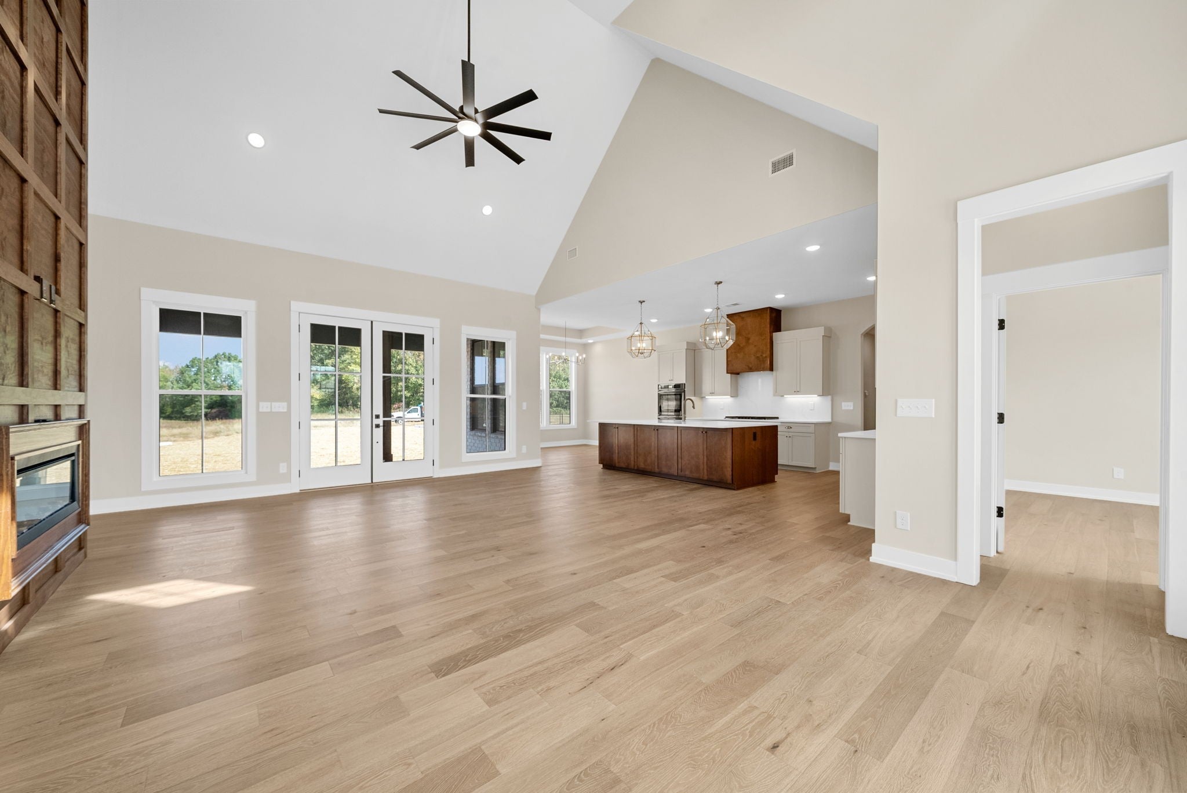
Enter an interest rate to see your estimated monthly payment.Imagine slow mornings with sunlight pouring into your kitchen, French Doors opening to wooded views, and evenings spent unwinding in a home designed around you. Welcome to The Birchwood at Rustic Pines at Paris Landing, a Customizable Ranch with 4 Bedrooms, 2.5 Bathrooms, and an Open Floor Plan that brings everyday living together beautifully. Soaring Ceilings create an airy, welcoming feel, while abundant Kitchen Windows bring the outdoors in. Gather around the Large Island for breakfast, bake for the holidays with Double Ovens, and keep everything tucked away in the spacious Walk-In Pantry. Whether you’re hosting friends or enjoying a quiet night at home, the connected living spaces make it easy to feel settled. Your Primary Suite offers room to recharge with Dual Closets, Separate Vanities, a Tiled Shower, and a Soaking Tub made for slowing down. Two additional bedrooms each feature a Walk-In Closet and share a bathroom with Dual Sinks. A Flexible Fourth Bedroom with its own Walk-In Closet offers space for guests, a Home Office, or whatever life needs next. A Mudroom With Drop Station, convenient Half Bath, and Large Laundry Room With Cabinetry And Sink help keep daily routines running smoothly. Surrounded by Mature Trees and the peaceful setting of Rustic Pines, you can spend your weekends exploring Kentucky Lake, Paris Landing State Park, nearby Marinas, Golf, and Land Between the Lakes. No HOA gives you one less monthly obligation. This Home Is To Be Built, with opportunities to personalize the Floor Plan, Finishes, Features, and Home Placement, or choose a different custom design. Seller To Provide Soil Letter With Purchase. Land May Be Purchased Separately, MLS #3529320 Photos are samples or renderings and may show upgrades. Advertised price does not include lot preparation or utilities. Final pricing may vary based on site conditions, selections, and upgrades.
| 15 hours ago | Listing first seen on site | |
| 15 hours ago | Listing updated with changes from the MLS® |
Listings courtesy of Realtracs as distributed by MLS GRID

Based on information submitted to the MLS GRID as of 2026-10-16 07:20 AM UTC. All data is obtained from various sources and may not have been verified by broker or MLS GRID. Supplied Open House Information is subject to change without notice. All information should be independently reviewed and verified for accuracy. Properties may or may not be listed by the office/agent presenting the information.
The Digital Millennium Copyright Act of 1998, 17 U.S.C. § 512 (the “DMCA”) provides recourse for copyright owners who believe that material appearing on the Internet infringes their rights under U.S. copyright law. If you believe in good faith that any content or material made available in connection with our website or services infringes your copyright, you (or your agent) may send us a notice requesting that the content or material be removed, or access to it blocked. Notices must be sent in writing by email to [email protected].
The DMCA requires that your notice of alleged copyright infringement include the following information: (1) description of the copyrighted work that is the subject of claimed infringement; (2) description of the alleged infringing content and information sufficient to permit us to locate the content; (3) contact information for you, including your address, telephone number and email address; (4) a statement by you that you have a good faith belief that the content in the manner complained of is not authorized by the copyright owner, or its agent, or by the operation of any law; (5) a statement by you, signed under penalty of perjury, that the information in the notification is accurate and that you have the authority to enforce the copyrights that are claimed to be infringed; and (6) a physical or electronic signature of the copyright owner or a person authorized to act on the copyright owner’s behalf. Failure to include all of the above information may result in the delay of the processing of your complaint.
