1079 Paiute TrlPegram, TN 37143
Mortgage Calculator
Monthly Payment (Est.)
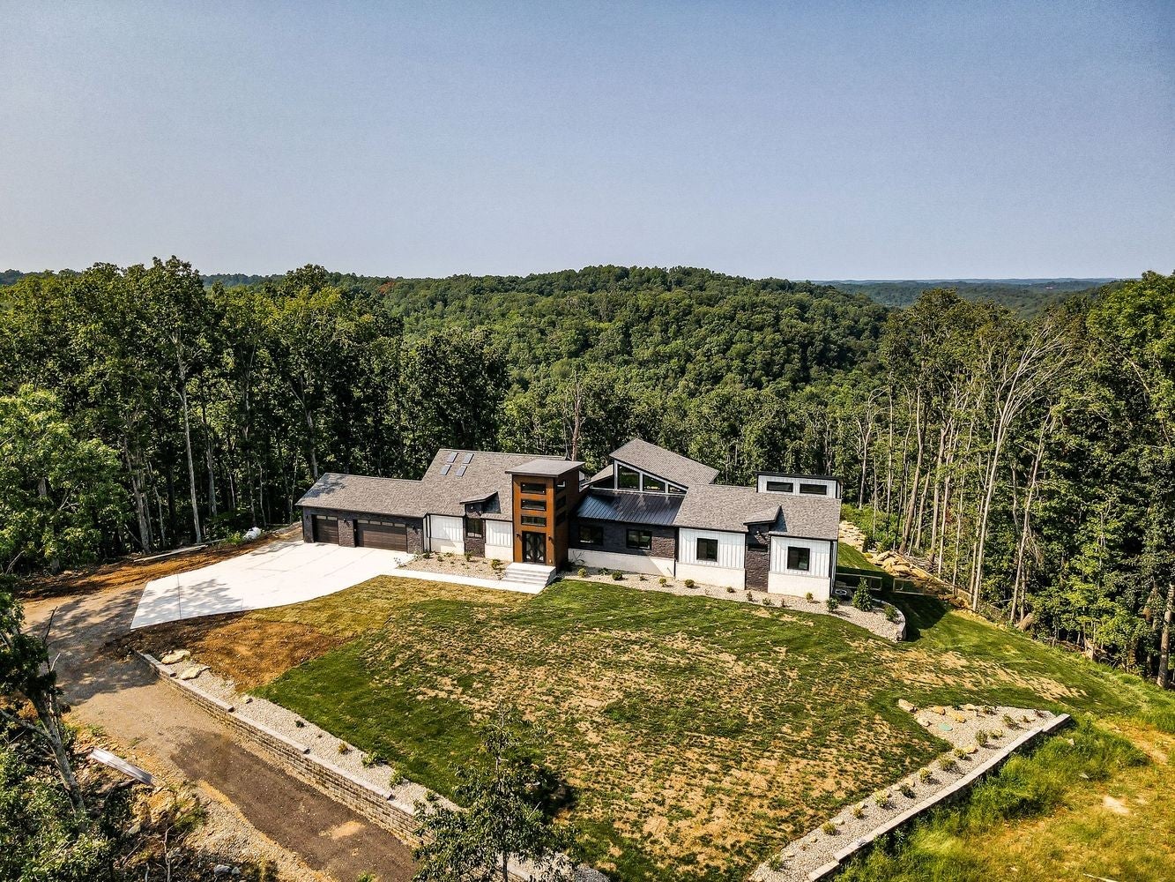
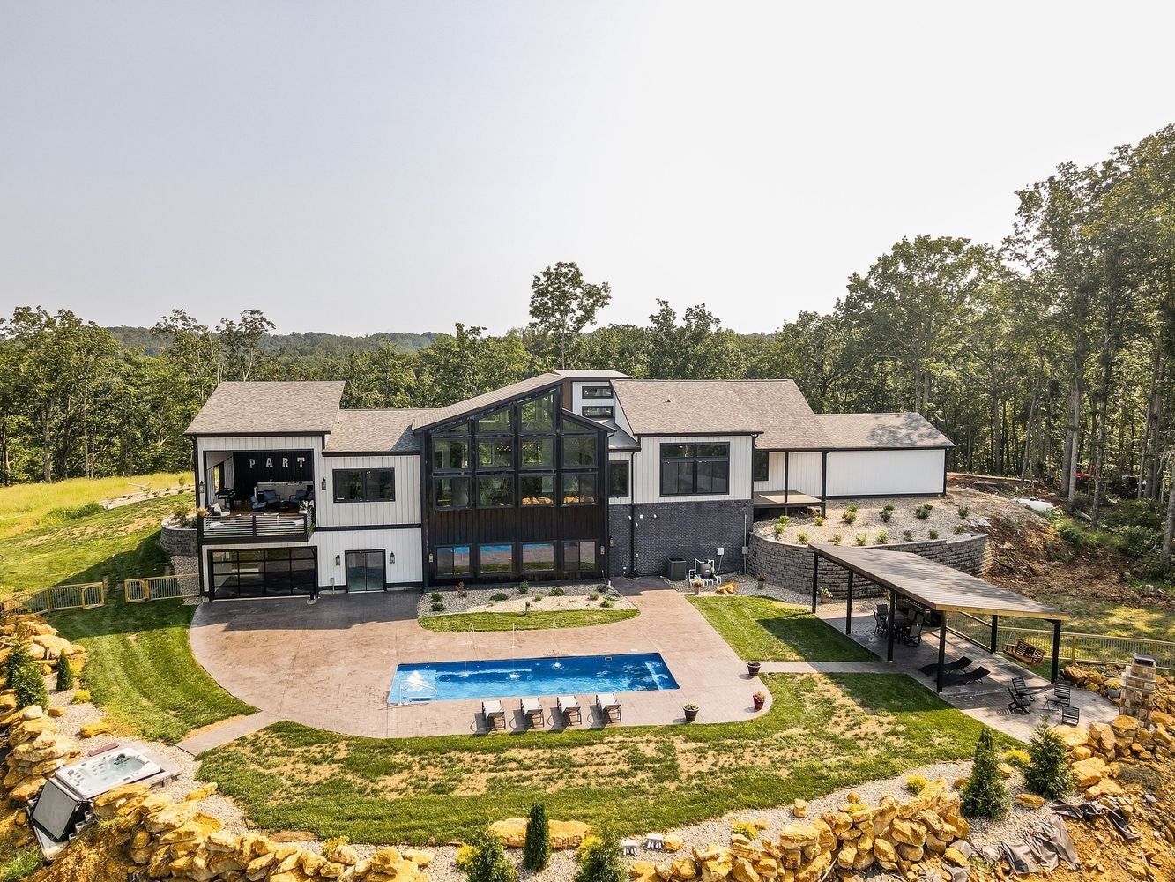
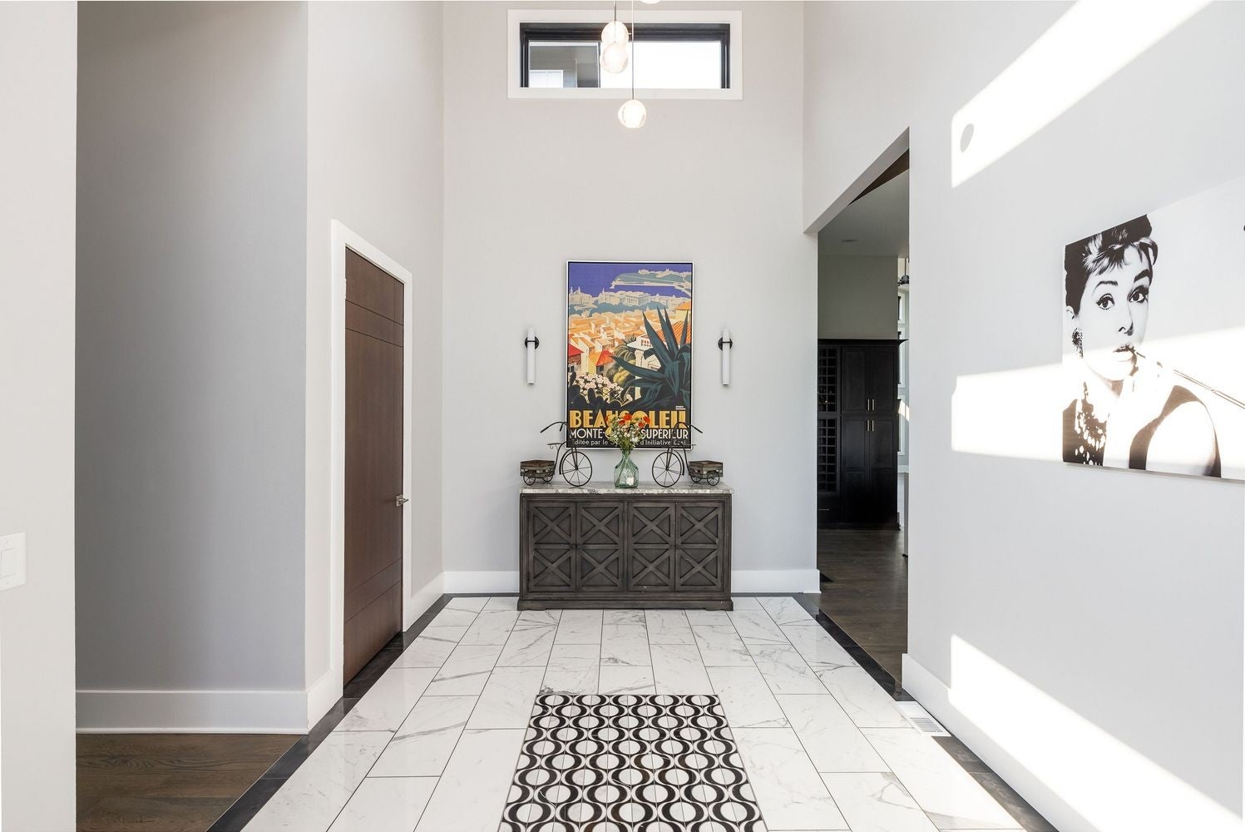
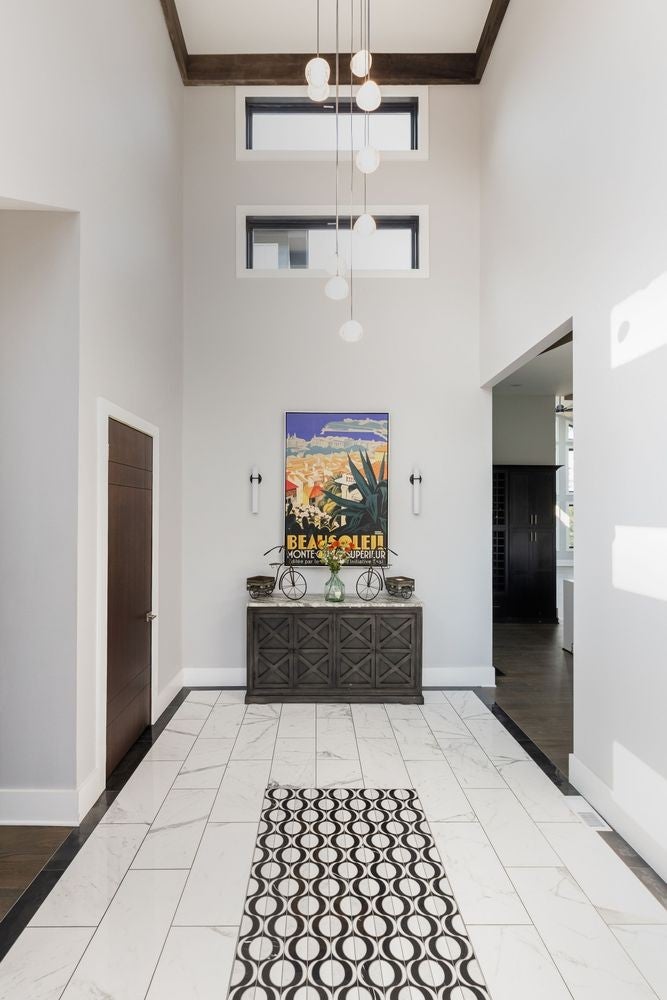
Enter an interest rate to see your estimated monthly payment.A Private World of Its Own Tucked behind the tree line on 30 secluded acres, this extraordinary contemporary estate delivers a lifestyle that few properties can match — refined, expansive, and utterly private. At 6,652 square feet, the main residence is designed for both grand entertaining and everyday luxury. Ceiling heights soar over 20 feet in the entryway and grand living room. A dedicated two-story guest and gathering wing provides the kind of hosting capacity typically reserved for boutique hotels, offering guests their own world within the home. Downstairs, a sprawling bonus level invites imagination — configure the generous flex spaces as a home theatre, private gym, golf simulator, or all of the above. A built-in safe and dedicated safe room round out the lower level, offering security and peace of mind rarely found even at this price point. The finishes throughout are nothing short of extraordinary. Marble flooring, custom textured walls, and ornate wallcoverings establish an aesthetic that is simultaneously bold and timeless. Oversized floor-to-ceiling windows flood every room with natural light while framing the surrounding landscape like living artwork. Chandeliers anchor each principal space with a sense of occasion. The primary suite is a sanctuary in every sense — a fireplace, skylights positioned above a deep soaking tub, and a dedicated dressing room that has the feel of a clothing boutique. This is not a closet, it's more like a the dressing room of a luxury spa. Step outside and the property opens into a true backyard oasis. A resort-style pool and hot tub, an outdoor fireplace, and a dedicated grilling area set the stage for effortless al fresco living, all anchored by sweeping 180-degree valley views that stretch as far as the eye can follow. For the craftsman, collector, or entrepreneur, a 2,300 square foot detached workshop offers exceptional utility — finished or raw, the possibilities are as open as the land itself.
| 20 hours ago | Listing first seen on site | |
| 20 hours ago | Listing updated with changes from the MLS® |
Listings courtesy of Realtracs as distributed by MLS GRID

Based on information submitted to the MLS GRID as of 2026-10-16 09:15 AM UTC. All data is obtained from various sources and may not have been verified by broker or MLS GRID. Supplied Open House Information is subject to change without notice. All information should be independently reviewed and verified for accuracy. Properties may or may not be listed by the office/agent presenting the information.
The Digital Millennium Copyright Act of 1998, 17 U.S.C. § 512 (the “DMCA”) provides recourse for copyright owners who believe that material appearing on the Internet infringes their rights under U.S. copyright law. If you believe in good faith that any content or material made available in connection with our website or services infringes your copyright, you (or your agent) may send us a notice requesting that the content or material be removed, or access to it blocked. Notices must be sent in writing by email to [email protected].
The DMCA requires that your notice of alleged copyright infringement include the following information: (1) description of the copyrighted work that is the subject of claimed infringement; (2) description of the alleged infringing content and information sufficient to permit us to locate the content; (3) contact information for you, including your address, telephone number and email address; (4) a statement by you that you have a good faith belief that the content in the manner complained of is not authorized by the copyright owner, or its agent, or by the operation of any law; (5) a statement by you, signed under penalty of perjury, that the information in the notification is accurate and that you have the authority to enforce the copyrights that are claimed to be infringed; and (6) a physical or electronic signature of the copyright owner or a person authorized to act on the copyright owner’s behalf. Failure to include all of the above information may result in the delay of the processing of your complaint.
