720 Adkisson LnNashville, TN 37205
Mortgage Calculator
Monthly Payment (Est.)
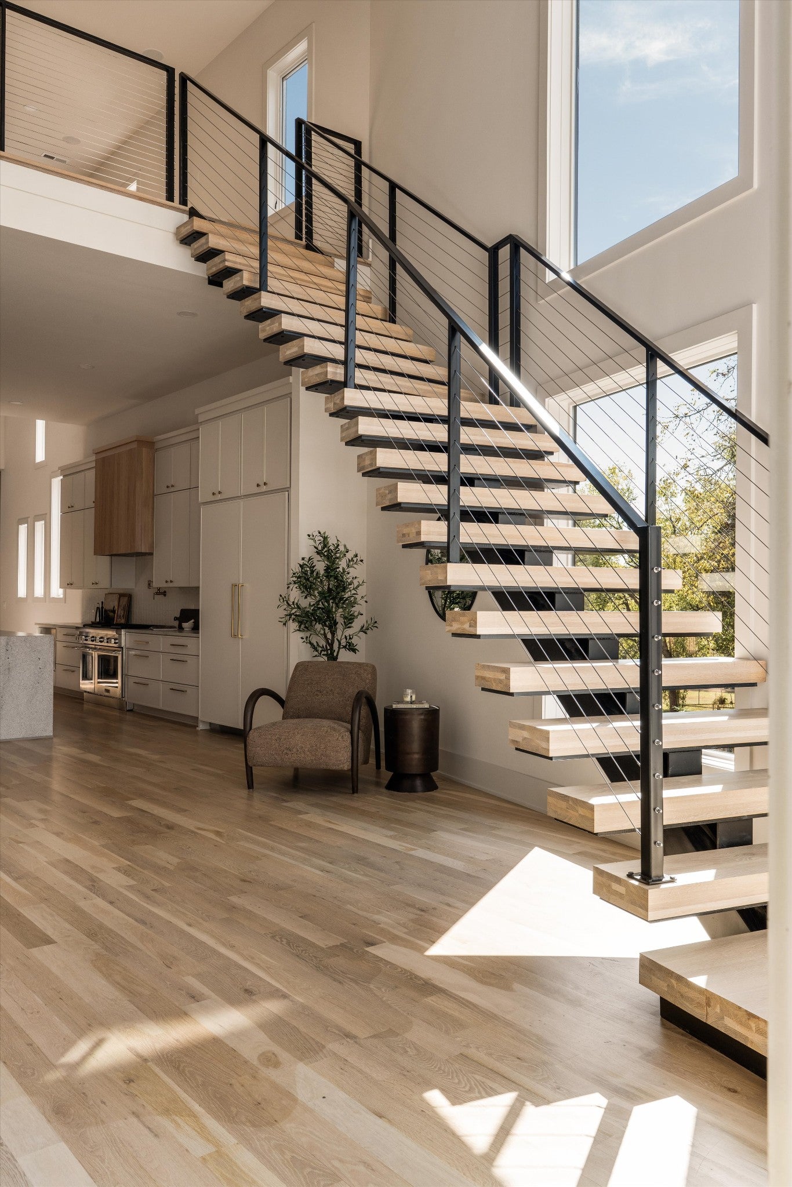
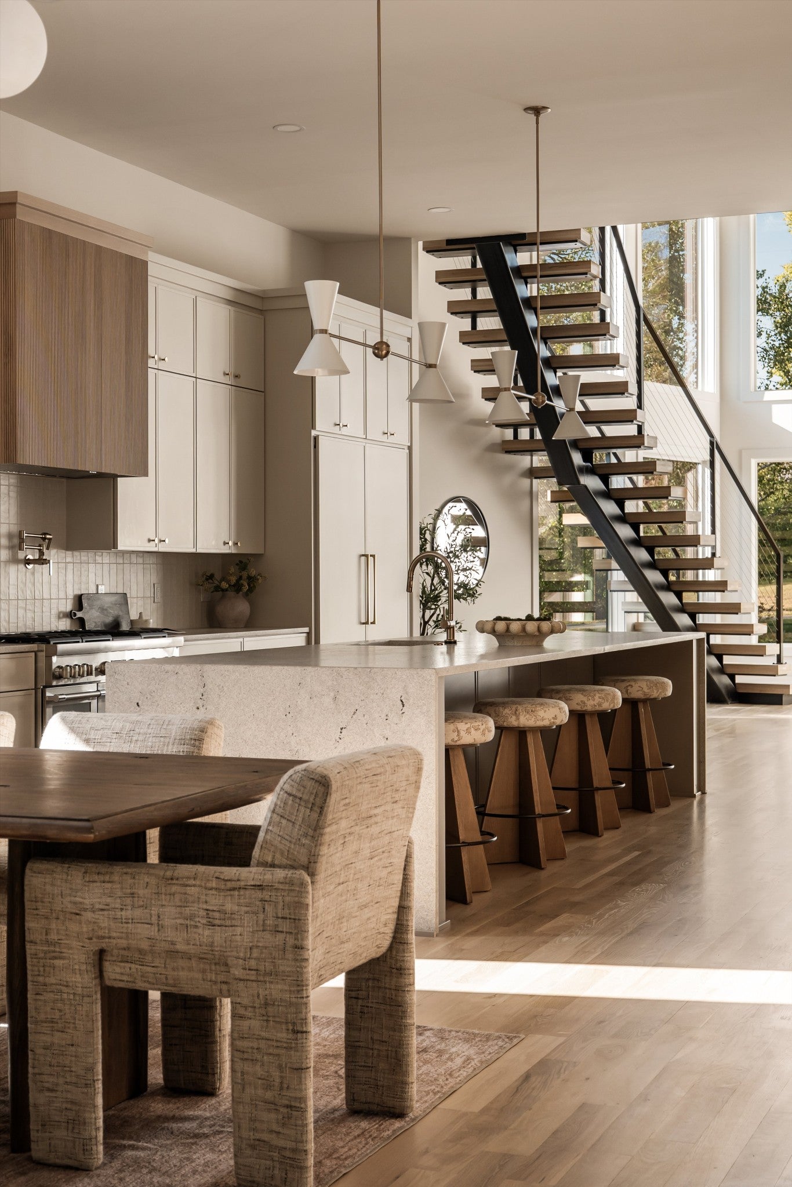
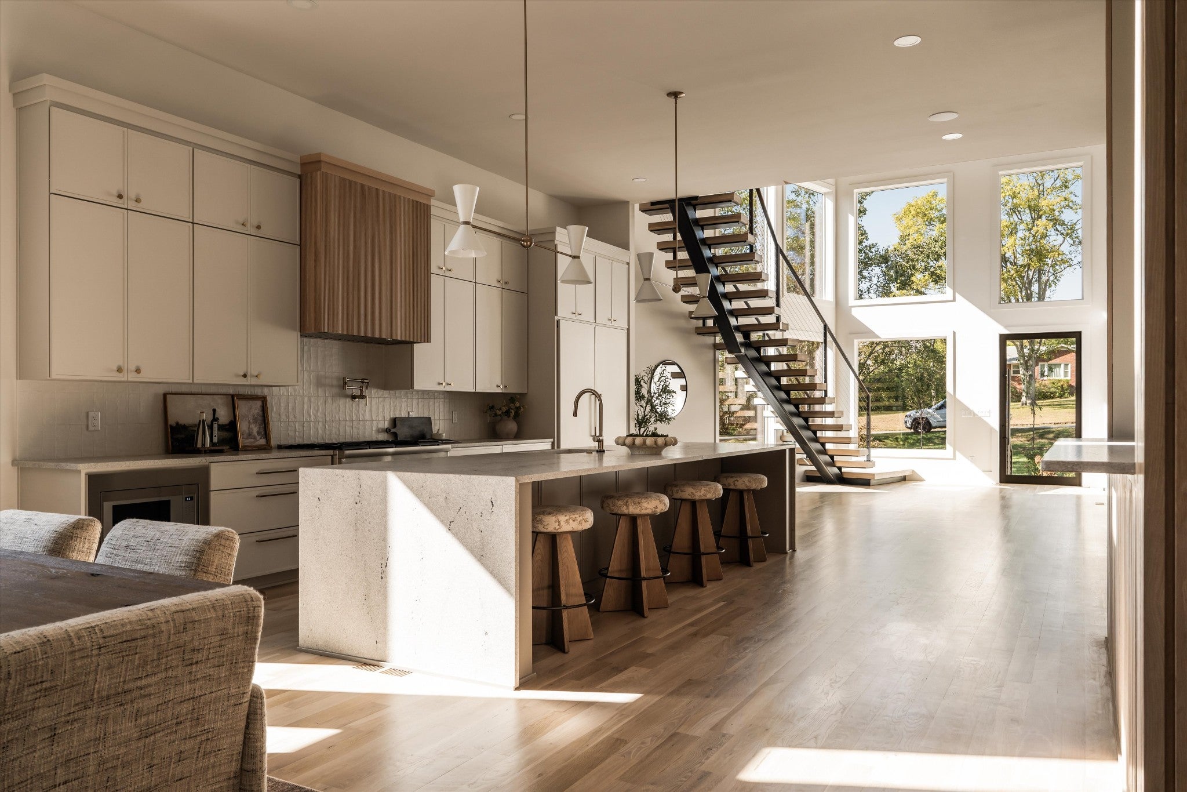
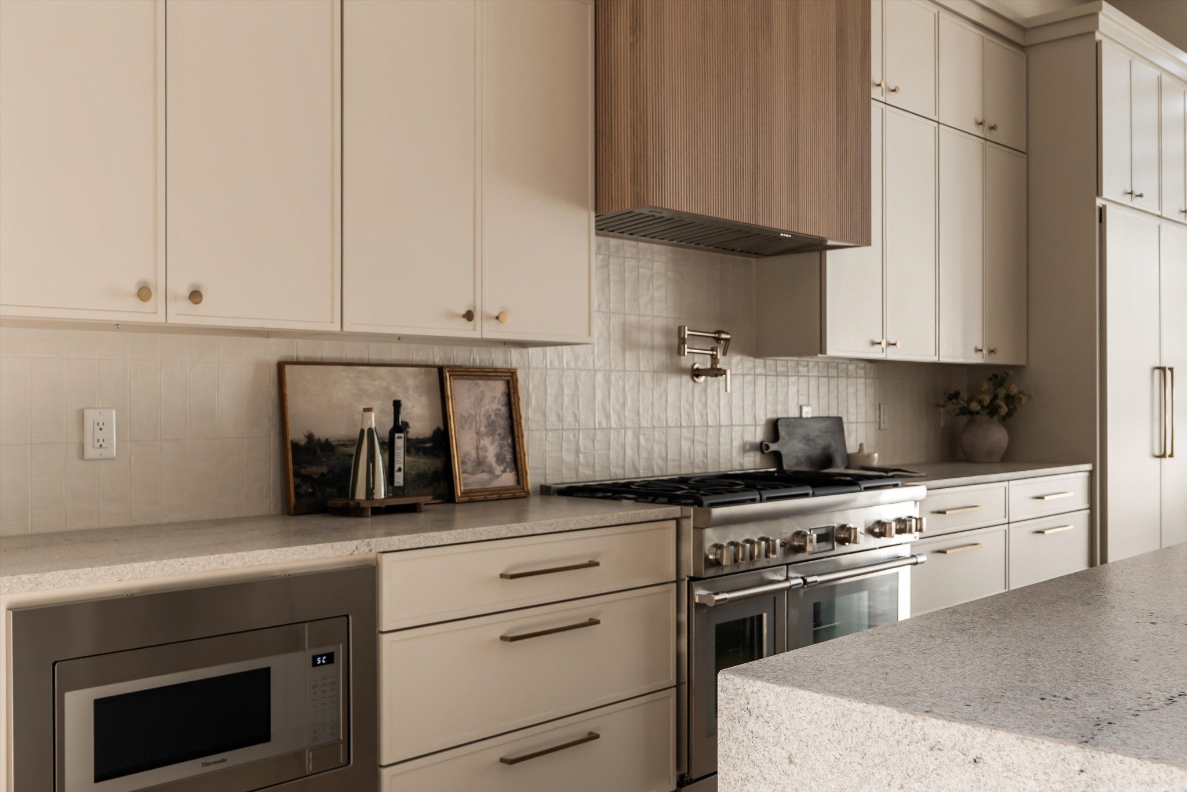
Enter an interest rate to see your estimated monthly payment.Just shy of an acre in West Meade, with the space, privacy, and convenience that make this part of Nashville so desirable. Designed and built by TimoSIX, this contemporary residence offers an impressive amount of space both inside and out, with thoughtful architecture and high-quality materials. Inside, solid white oak floors, custom Amish-built cabinetry, leathered quartzite, and oversized windows bring warmth to the modern design. The kitchen features panel-ready Thermador appliances, a generous island, walk-in pantry, wine cellar, and wet bar. The finished basement provides flexibility for entertaining, a home gym, recreation, or additional living space. Outside is where the scale of this property really sets it apart. More than 3,500 square feet of balconies and patios extend the living space outdoors, complemented by a heated pool and dedicated pool bar with a built-in grill and beverage center. Just minutes from Hillwood Country Club and an easy drive to downtown Nashville, this is a home for someone who appreciates the value of land, square footage, and being close to town without having to compromise on any of the three.
| yesterday | Listing first seen on site | |
| yesterday | Listing updated with changes from the MLS® |
Listings courtesy of Realtracs as distributed by MLS GRID

Based on information submitted to the MLS GRID as of 2026-10-16 09:15 AM UTC. All data is obtained from various sources and may not have been verified by broker or MLS GRID. Supplied Open House Information is subject to change without notice. All information should be independently reviewed and verified for accuracy. Properties may or may not be listed by the office/agent presenting the information.
The Digital Millennium Copyright Act of 1998, 17 U.S.C. § 512 (the “DMCA”) provides recourse for copyright owners who believe that material appearing on the Internet infringes their rights under U.S. copyright law. If you believe in good faith that any content or material made available in connection with our website or services infringes your copyright, you (or your agent) may send us a notice requesting that the content or material be removed, or access to it blocked. Notices must be sent in writing by email to [email protected].
The DMCA requires that your notice of alleged copyright infringement include the following information: (1) description of the copyrighted work that is the subject of claimed infringement; (2) description of the alleged infringing content and information sufficient to permit us to locate the content; (3) contact information for you, including your address, telephone number and email address; (4) a statement by you that you have a good faith belief that the content in the manner complained of is not authorized by the copyright owner, or its agent, or by the operation of any law; (5) a statement by you, signed under penalty of perjury, that the information in the notification is accurate and that you have the authority to enforce the copyrights that are claimed to be infringed; and (6) a physical or electronic signature of the copyright owner or a person authorized to act on the copyright owner’s behalf. Failure to include all of the above information may result in the delay of the processing of your complaint.
