115 Alabama AveOak Grove, KY 42262
Mortgage Calculator
Monthly Payment (Est.)
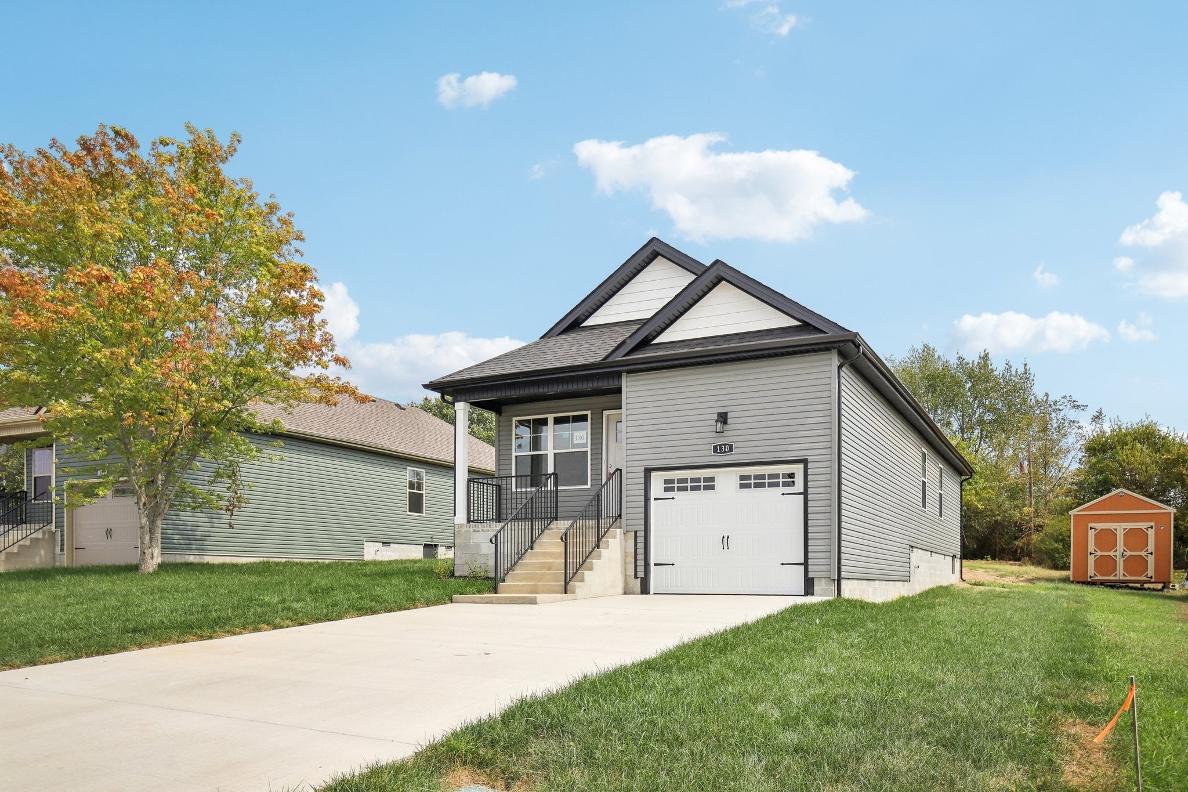
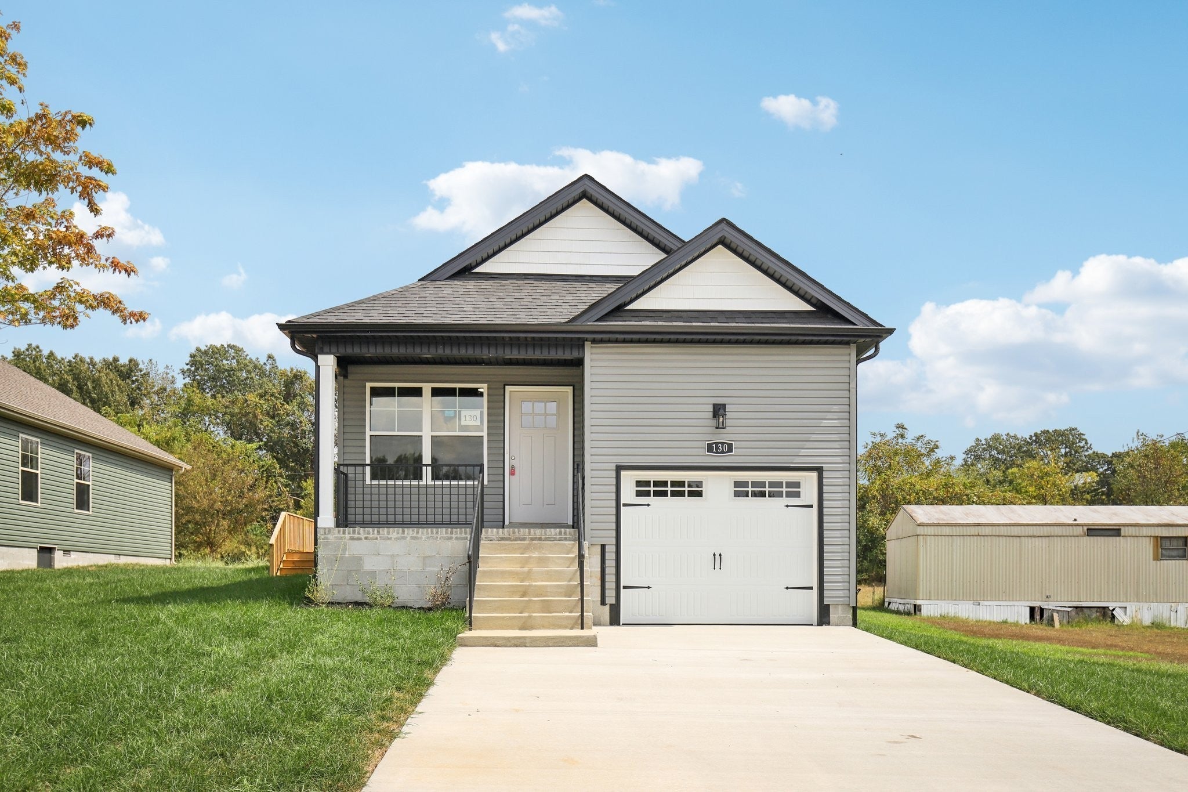
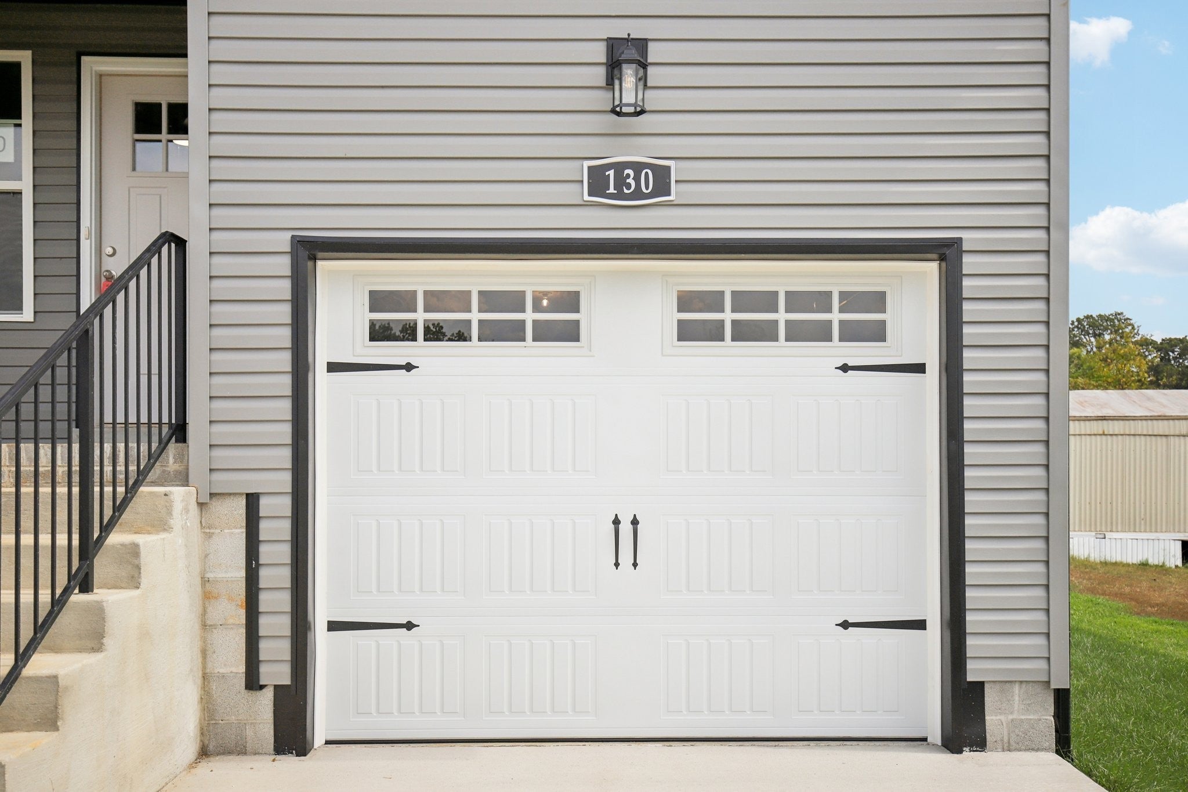
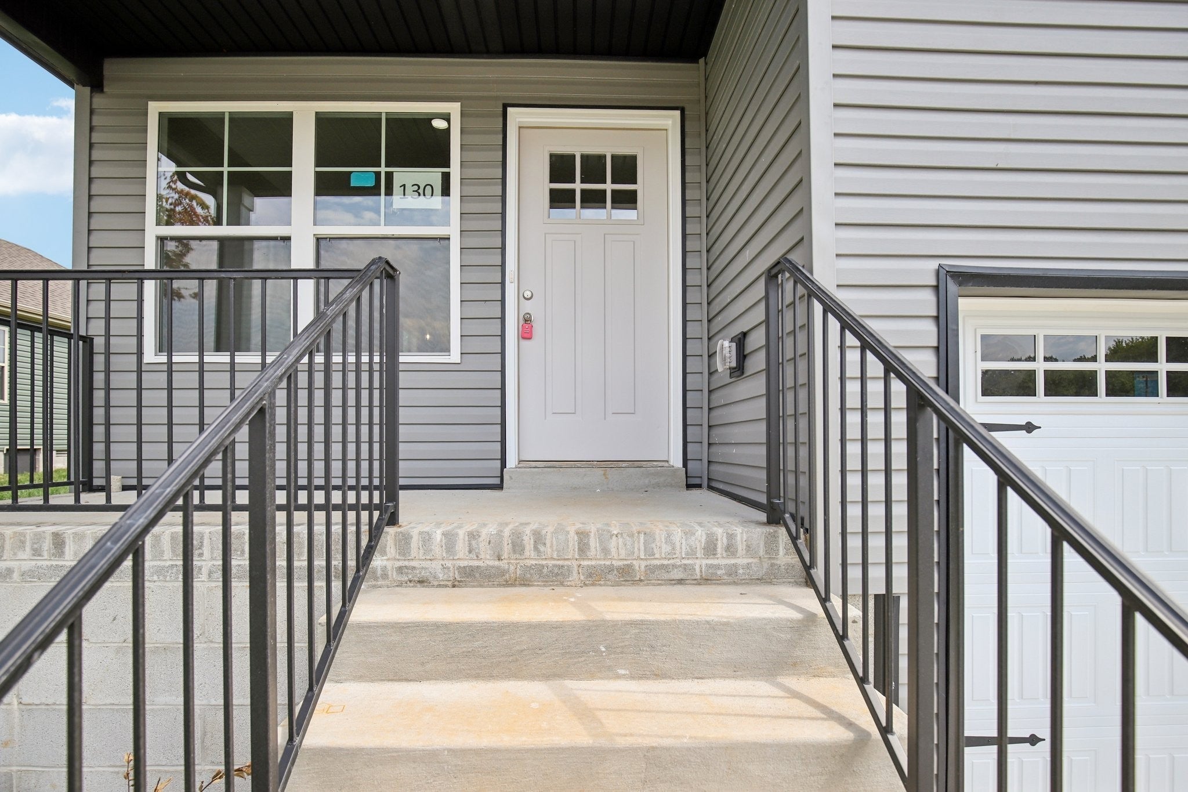
Enter an interest rate to see your estimated monthly payment.FALL IN LOVE SPECIAL - $10,000 CREDIT TO BUYER! Use credit anyway you want - closing costs, rate buy down, fence install, price reduction, etc! Step into the ease of brand-new construction at 115 Alabama Ave. This thoughtfully designed ranch-style home offers the perfect blend of modern efficiency and streamlined, one-level living. From the moment you cross the threshold, the fresh-paint smell and pristine finishes remind you that you’re the very first to call this space home. The heart of the house features an inviting, open layout that connects the living areas seamlessly—ideal for everything from quiet weeknights to hosting friends for the big game. With three spacious bedrooms and two full bathrooms, the floor plan provides a comfortable retreat for everyone. The primary suite serves as a private sanctuary, while the additional bedrooms offer great flexibility for a home office, hobby space, or guest quarters. One of the standout perks of this property is the freedom it offers; with no HOA fees or restrictive covenants to worry about, you truly own your space. Situated in Oak Grove, you’re just minutes from the gates of Fort Campbell, making for a stress-free daily commute. Whether you’re looking for a low-maintenance lifestyle or the peace of mind that comes with a new build, this home is ready to welcome you. Don't miss the chance to be the first to live in this beautiful new home. Reach out and schedule your private showing today! Still time to make interior and exterior color selections. Completion date estimated in February 2027!
| yesterday | Listing first seen on site | |
| yesterday | Listing updated with changes from the MLS® |
Listings courtesy of Realtracs as distributed by MLS GRID

Based on information submitted to the MLS GRID as of 2026-10-16 10:15 AM UTC. All data is obtained from various sources and may not have been verified by broker or MLS GRID. Supplied Open House Information is subject to change without notice. All information should be independently reviewed and verified for accuracy. Properties may or may not be listed by the office/agent presenting the information.
The Digital Millennium Copyright Act of 1998, 17 U.S.C. § 512 (the “DMCA”) provides recourse for copyright owners who believe that material appearing on the Internet infringes their rights under U.S. copyright law. If you believe in good faith that any content or material made available in connection with our website or services infringes your copyright, you (or your agent) may send us a notice requesting that the content or material be removed, or access to it blocked. Notices must be sent in writing by email to [email protected].
The DMCA requires that your notice of alleged copyright infringement include the following information: (1) description of the copyrighted work that is the subject of claimed infringement; (2) description of the alleged infringing content and information sufficient to permit us to locate the content; (3) contact information for you, including your address, telephone number and email address; (4) a statement by you that you have a good faith belief that the content in the manner complained of is not authorized by the copyright owner, or its agent, or by the operation of any law; (5) a statement by you, signed under penalty of perjury, that the information in the notification is accurate and that you have the authority to enforce the copyrights that are claimed to be infringed; and (6) a physical or electronic signature of the copyright owner or a person authorized to act on the copyright owner’s behalf. Failure to include all of the above information may result in the delay of the processing of your complaint.
