415 Moss TrlGoodlettsville, TN 37072
Mortgage Calculator
Monthly Payment (Est.)
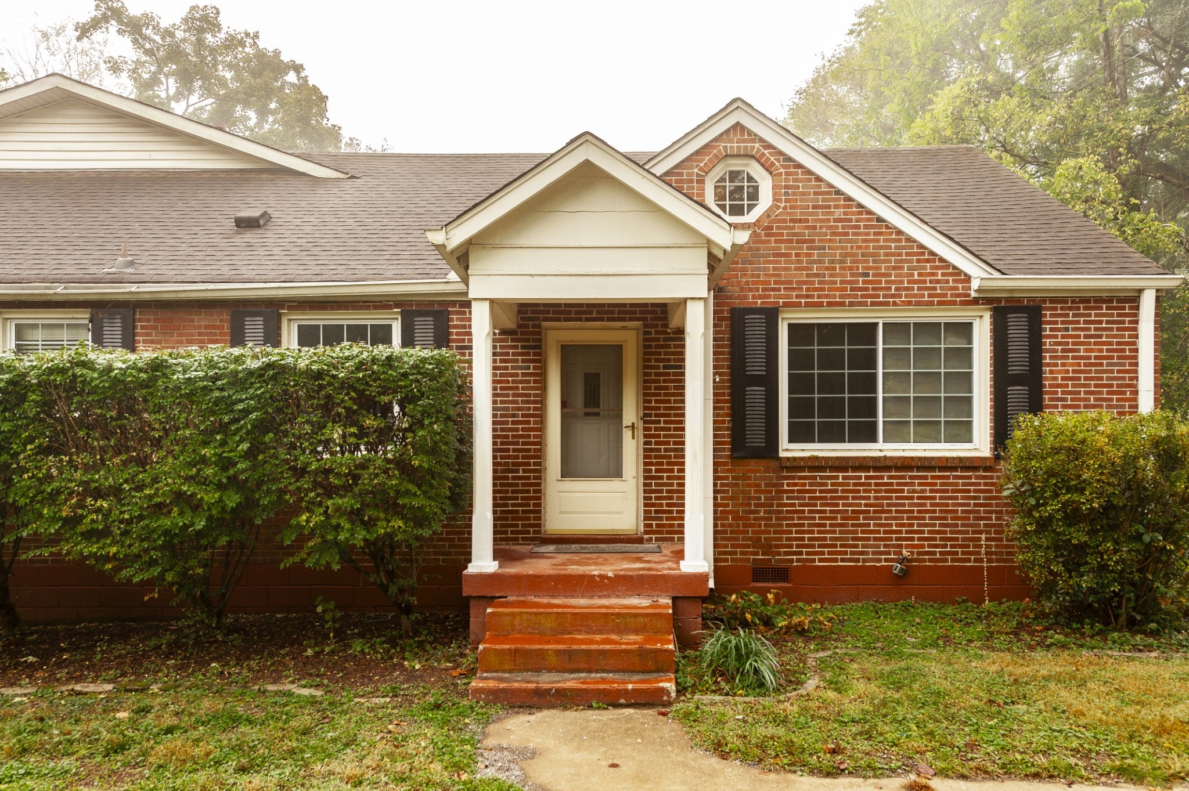
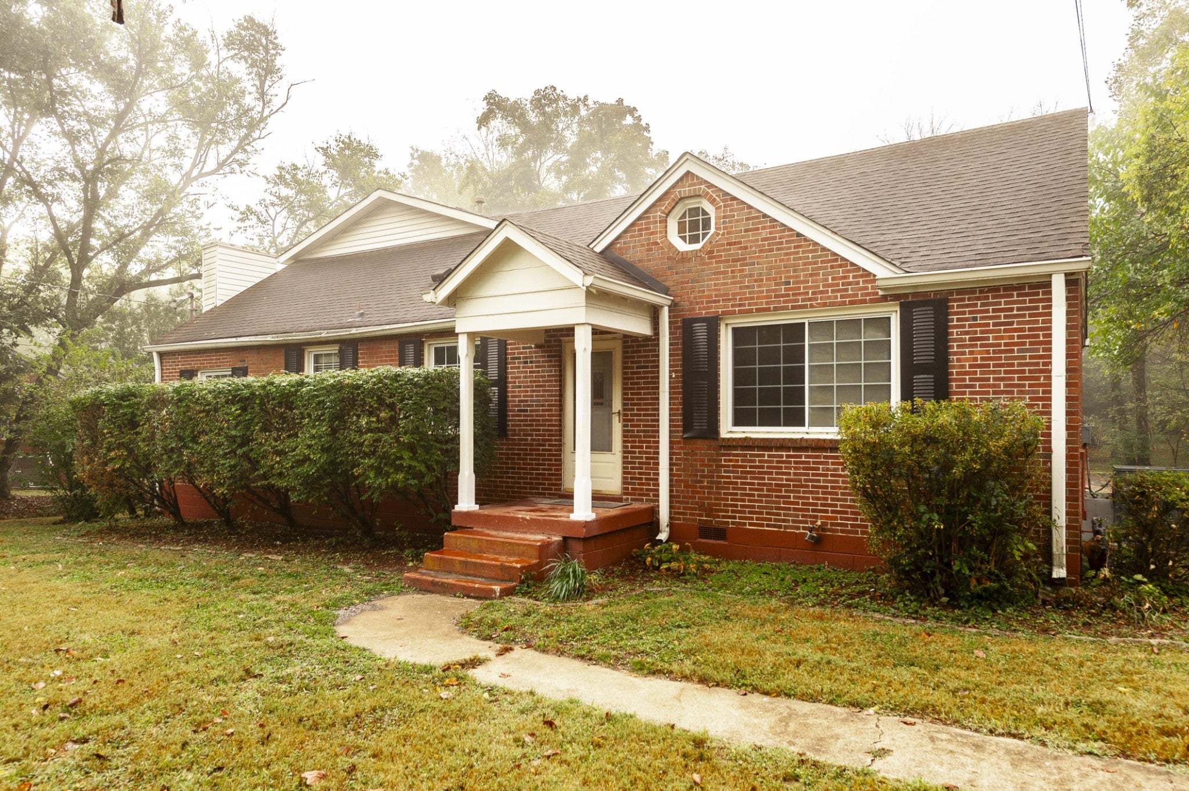
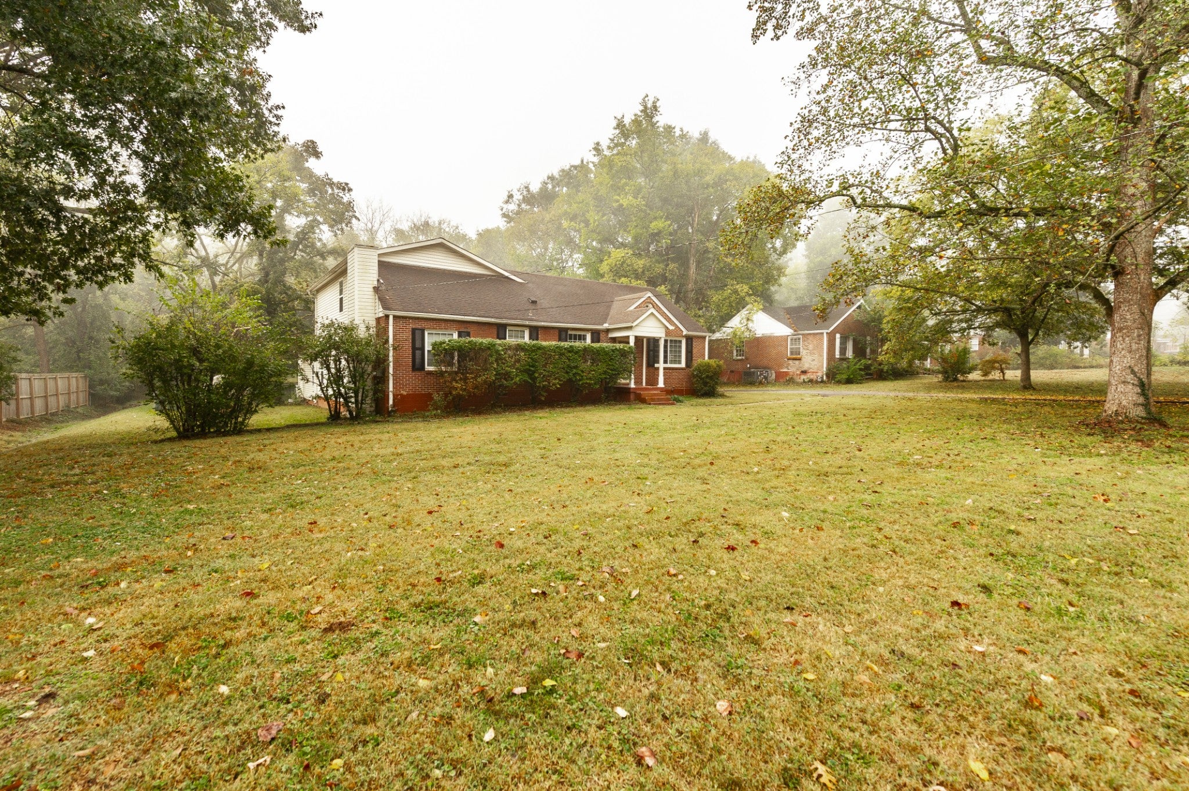
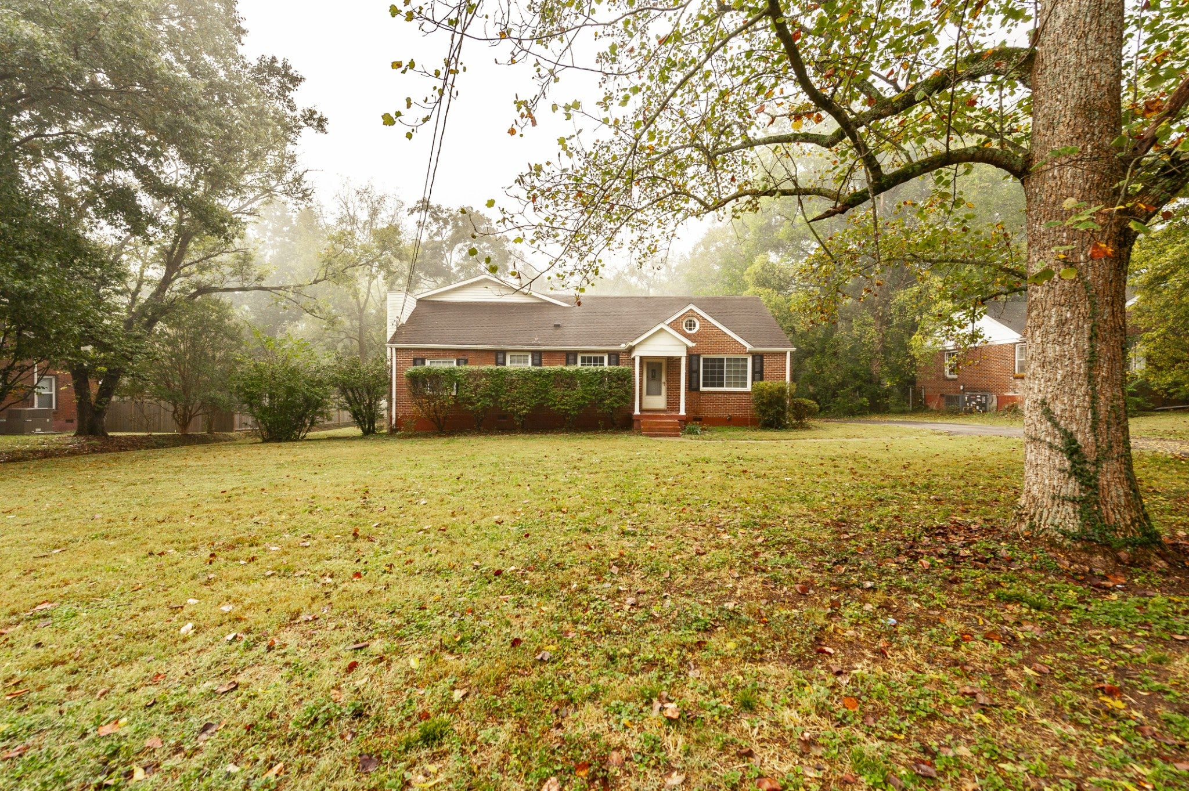
Enter an interest rate to see your estimated monthly payment.Showings begin Friday, October 16th. Welcome to 415 Moss Trail, where space, privacy and an incredible backyard setting come together in the heart of Goodlettsville. Situated on nearly an acre beneath mature shade trees, this spacious 5-bedroom, 4-bath home offers approximately 3,500 square feet and a flexible floor plan with plenty of room. Multiple living areas and a recently remodeled kitchen, along with hardwood and updated flooring throughout much of the home. At the center of the home is the impressive “Grand Room,” featuring extended-height ceilings and an abundance of flexible living space that can easily adapt as a family room, recreation space, home theater, studio or gathering area. Add a 2-car carport, patio, central heat/air and a partially fenced yard. The outdoor setting is what truly makes this property special. The expansive backyard offers nearly an acre of room to enjoy, including a fenced area for pets and mature trees providing abundant shade. Follow the home's own “secret path” through the mature trees to find direct access to the park behind the property, including a paved walking, running and biking trail, community swimming pool and playground. Recent improvements include a remodeled kitchen, replacement of the main sewer line and insulation, a new asphalt driveway and fresh paint. With five bedrooms (another flex room can be used as a 6th bedroom), four full baths, multiple living spaces and an exceptional backyard setting, 415 Moss Trail offers the kind of space and versatility that's increasingly difficult to find—both inside and out. Rare financing opportunity! Seller's existing 2.375% mortgage may be assumable by a qualified buyer, subject to Rocket Mortgage approval. Approximately $207K current loan balance. Check with your lender to see if buyer qualifies. Assumable process information in Docs.
| 5 hours ago | Status changed to Active | |
| 5 hours ago | Listing updated with changes from the MLS® | |
| yesterday | Listing first seen on site |
Listings courtesy of Realtracs as distributed by MLS GRID

Based on information submitted to the MLS GRID as of 2026-10-16 10:15 AM UTC. All data is obtained from various sources and may not have been verified by broker or MLS GRID. Supplied Open House Information is subject to change without notice. All information should be independently reviewed and verified for accuracy. Properties may or may not be listed by the office/agent presenting the information.
The Digital Millennium Copyright Act of 1998, 17 U.S.C. § 512 (the “DMCA”) provides recourse for copyright owners who believe that material appearing on the Internet infringes their rights under U.S. copyright law. If you believe in good faith that any content or material made available in connection with our website or services infringes your copyright, you (or your agent) may send us a notice requesting that the content or material be removed, or access to it blocked. Notices must be sent in writing by email to [email protected].
The DMCA requires that your notice of alleged copyright infringement include the following information: (1) description of the copyrighted work that is the subject of claimed infringement; (2) description of the alleged infringing content and information sufficient to permit us to locate the content; (3) contact information for you, including your address, telephone number and email address; (4) a statement by you that you have a good faith belief that the content in the manner complained of is not authorized by the copyright owner, or its agent, or by the operation of any law; (5) a statement by you, signed under penalty of perjury, that the information in the notification is accurate and that you have the authority to enforce the copyrights that are claimed to be infringed; and (6) a physical or electronic signature of the copyright owner or a person authorized to act on the copyright owner’s behalf. Failure to include all of the above information may result in the delay of the processing of your complaint.
