894 Tidwell RdBurns, TN 37029
Mortgage Calculator
Monthly Payment (Est.)
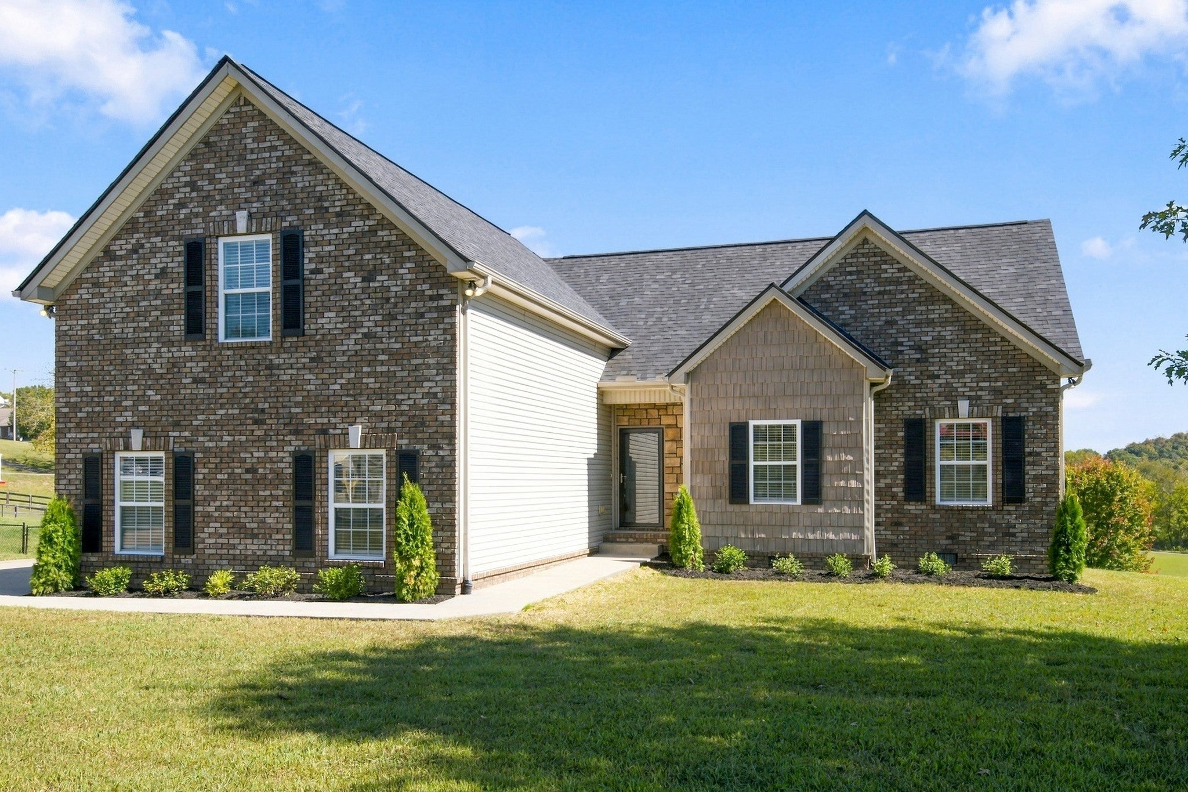
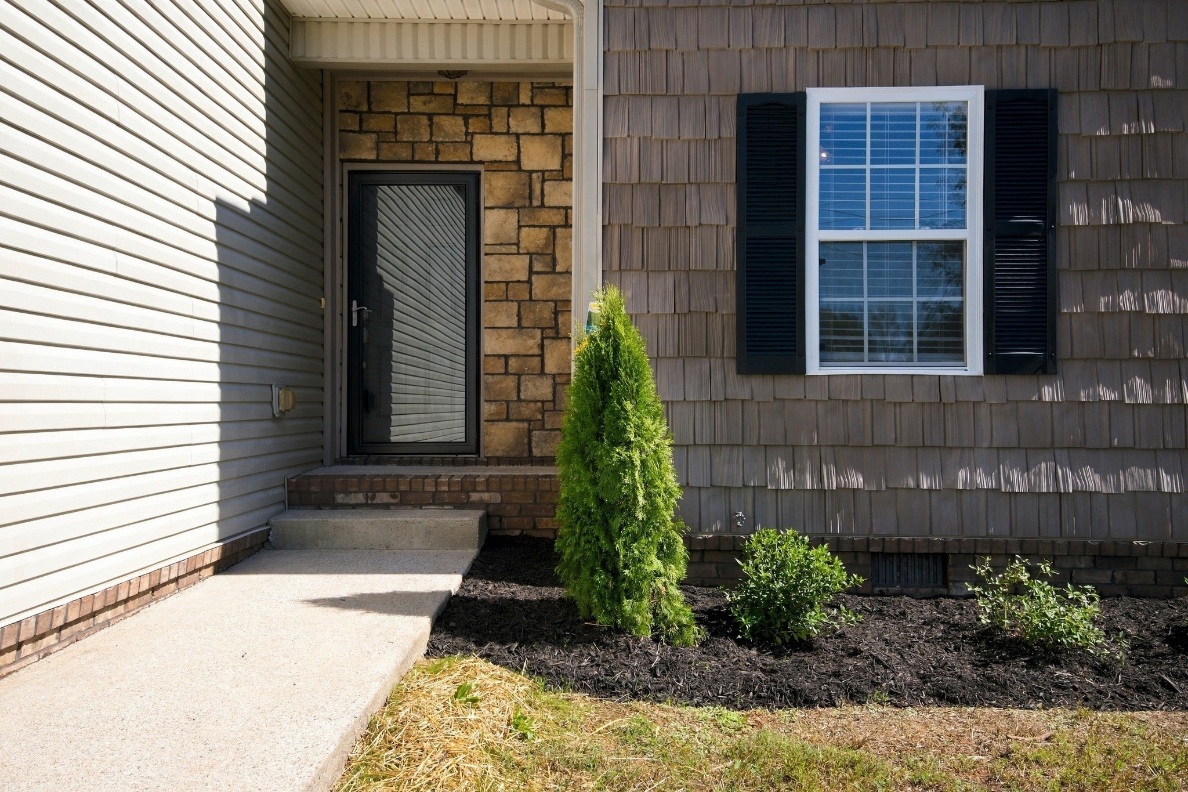
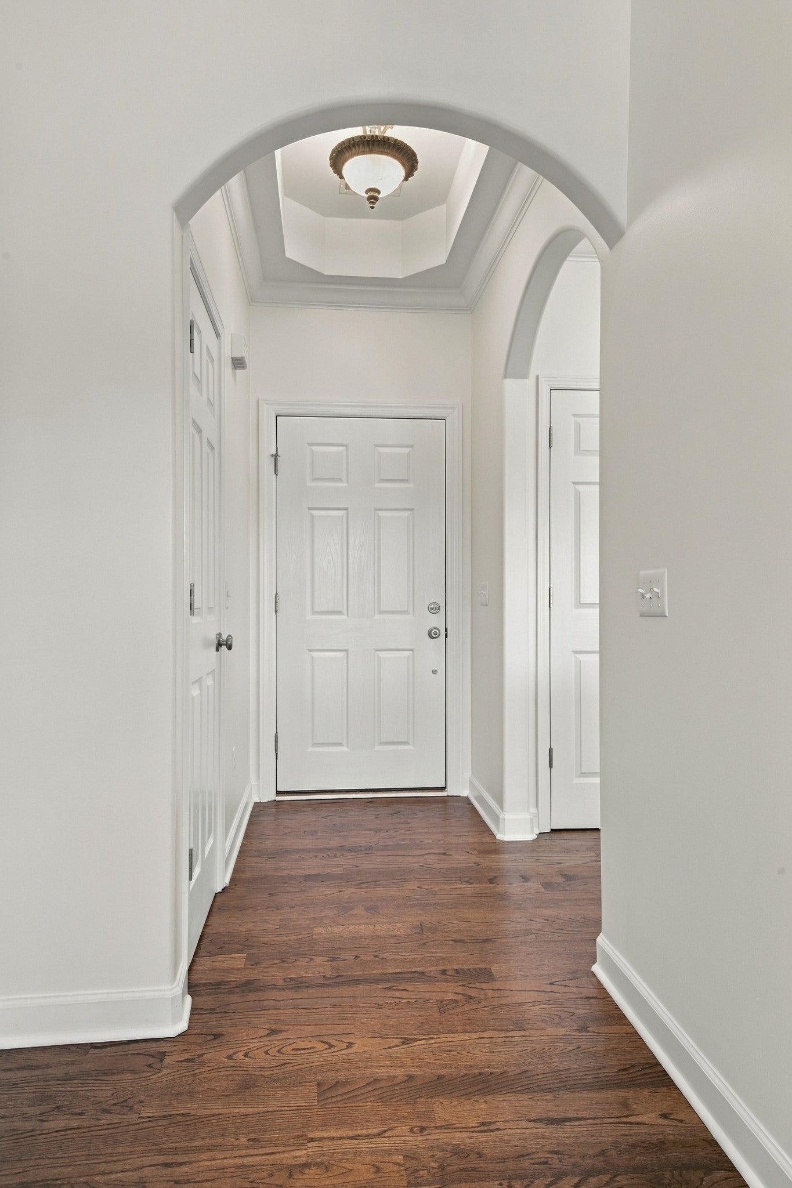
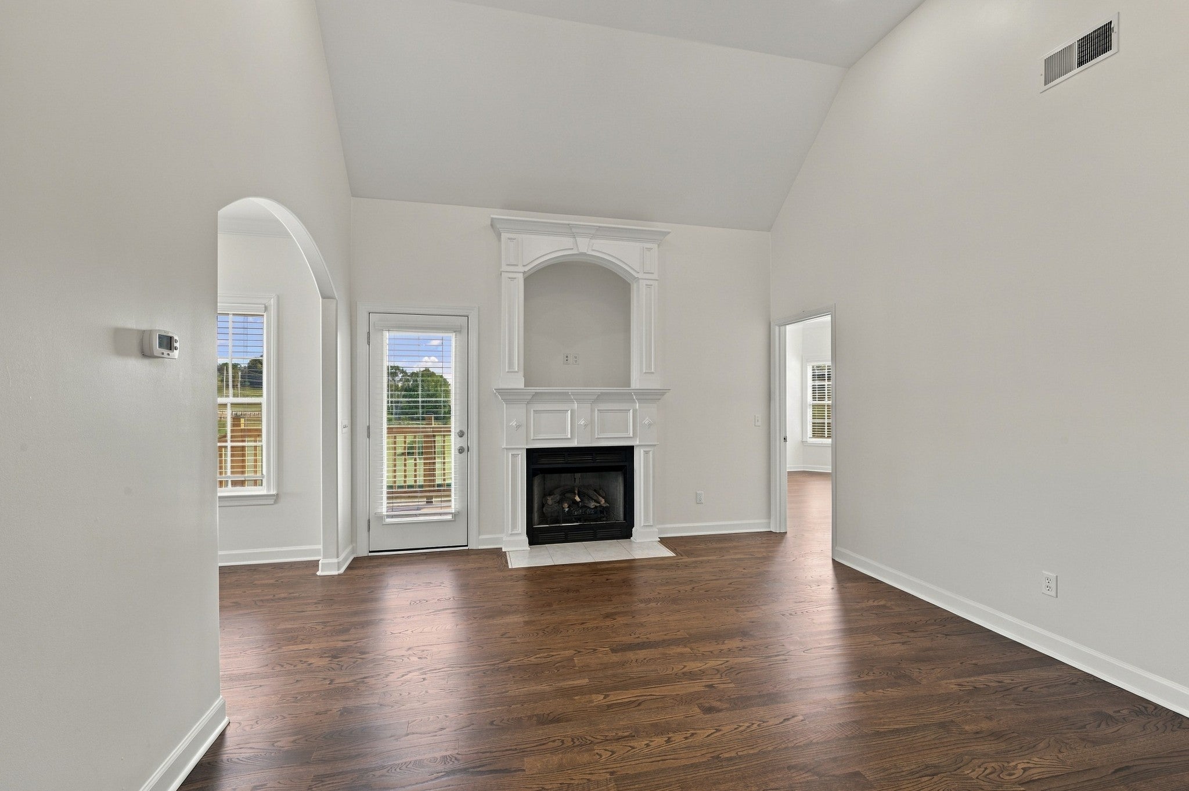
Enter an interest rate to see your estimated monthly payment.Welcome to 894 Tidwell Road, a beautifully renovated 3 bed, 2.5 bath home with a bonus room and 1,905 square feet, set on 1.1 acres along a quiet country road in Burns. This one is truly move-in ready, with the big-ticket updates already done so you can simply unpack and enjoy. 2026 updates include a new architectural roof, new gas water heater, new deck, new appliances, and new kitchen sink and countertops. Inside, you’ll love the new hardwood floors, fresh paint, new 2" blinds and new carpet in the bonus room, ideal for a playroom, home office, gym or media space. On cooler evenings, gather around the fireplace with gas logs. The kitchen is ready for everyday meals and entertaining alike, featuring new countertops, a new sink and faucet, a Whirlpool double-door refrigerator with ice and water, and a new Whirlpool glass-top range. A new full-view exterior door fills the space with natural light and opens to the brand-new deck, the perfect spot for morning coffee or grilling out while taking in the peaceful 1.1-acre setting with room to roam. The details have been thought of, too: a new storm door, new locks all keyed alike, new interior door hardware and hinges, fresh landscaping and a full exterior pressure wash give the home a crisp, cared-for feel from the curb to the back door. Location makes it even better. You’re just minutes from Montgomery Bell State Park for hiking, fishing, paddling and golf, with easy access to shopping and dining in downtown Dickson. Quick access to I-40 puts downtown Nashville about 40 minutes away, giving you the space and quiet of country living without giving up the city. Updated, low-maintenance and ready for its next owner. Schedule your showing today!
| 5 hours ago | Status changed to Active | |
| 5 hours ago | Listing updated with changes from the MLS® | |
| 17 hours ago | Price changed to $469,900 | |
| yesterday | Listing first seen on site |
Listings courtesy of Realtracs as distributed by MLS GRID

Based on information submitted to the MLS GRID as of 2026-10-16 10:15 AM UTC. All data is obtained from various sources and may not have been verified by broker or MLS GRID. Supplied Open House Information is subject to change without notice. All information should be independently reviewed and verified for accuracy. Properties may or may not be listed by the office/agent presenting the information.
The Digital Millennium Copyright Act of 1998, 17 U.S.C. § 512 (the “DMCA”) provides recourse for copyright owners who believe that material appearing on the Internet infringes their rights under U.S. copyright law. If you believe in good faith that any content or material made available in connection with our website or services infringes your copyright, you (or your agent) may send us a notice requesting that the content or material be removed, or access to it blocked. Notices must be sent in writing by email to [email protected].
The DMCA requires that your notice of alleged copyright infringement include the following information: (1) description of the copyrighted work that is the subject of claimed infringement; (2) description of the alleged infringing content and information sufficient to permit us to locate the content; (3) contact information for you, including your address, telephone number and email address; (4) a statement by you that you have a good faith belief that the content in the manner complained of is not authorized by the copyright owner, or its agent, or by the operation of any law; (5) a statement by you, signed under penalty of perjury, that the information in the notification is accurate and that you have the authority to enforce the copyrights that are claimed to be infringed; and (6) a physical or electronic signature of the copyright owner or a person authorized to act on the copyright owner’s behalf. Failure to include all of the above information may result in the delay of the processing of your complaint.
