1803 Lake Meadow TrlMount Juliet, TN 37122
Mortgage Calculator
Monthly Payment (Est.)
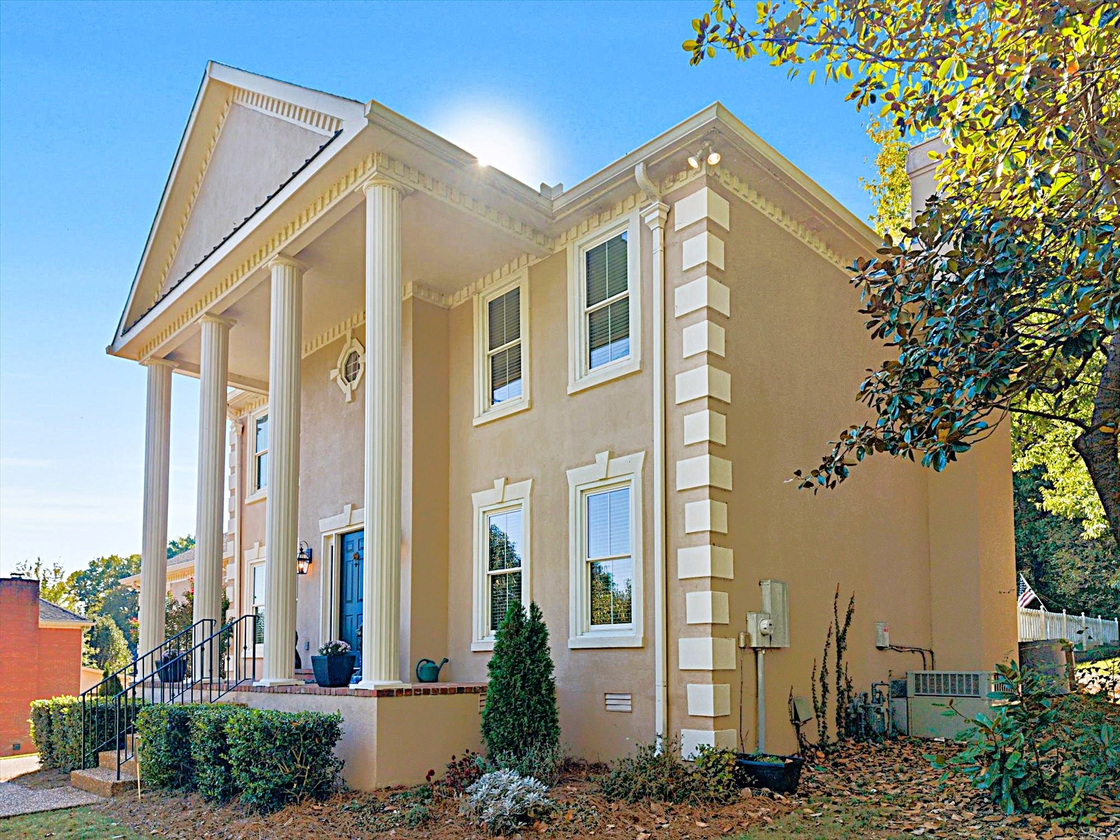
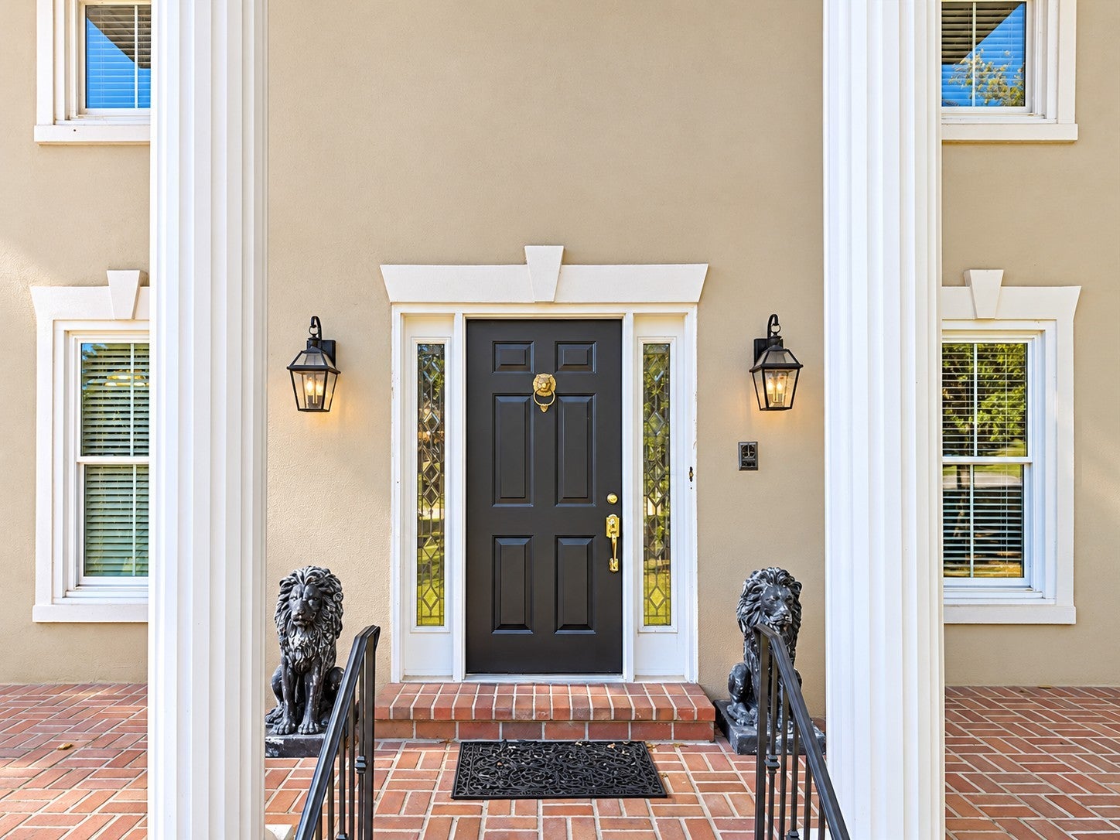
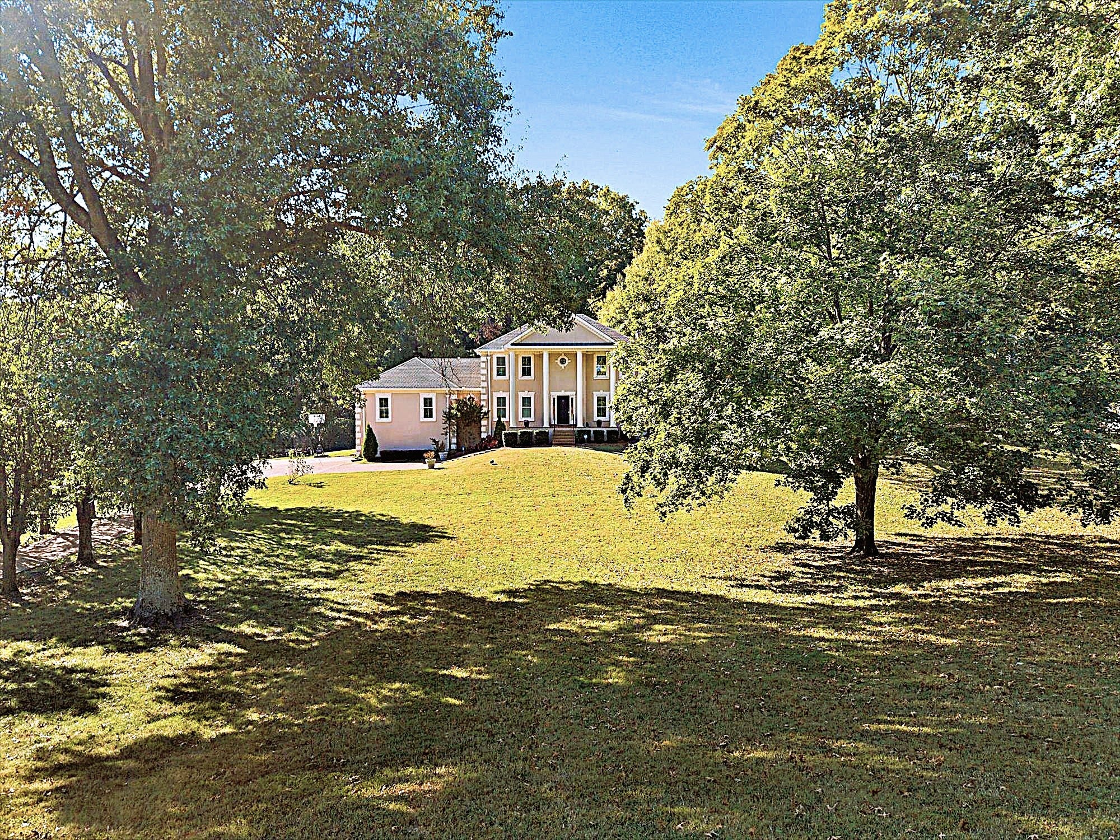
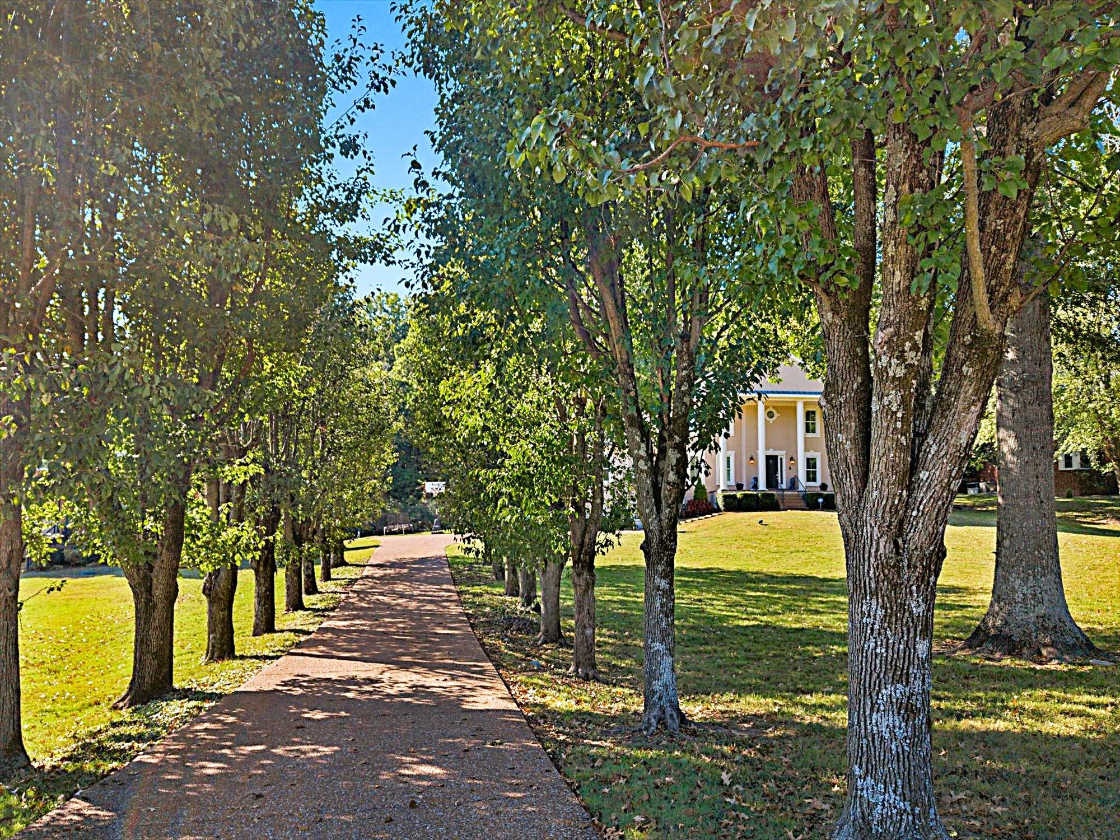
Enter an interest rate to see your estimated monthly payment.Wonderful Home in an Established Mt. Juliet Neighborhood! Set on a private, nearly 1-acre lot backing to Old Hickory Lake Corps of Engineers property, this spacious 3-bedroom home offers over 3,000 sq ft and a great opportunity to personalize and make it your own. Beautiful hardwood flooring and crown molding throughout. A welcoming entry foyer opens to multiple living and entertaining spaces, including a great room with fireplace, formal dining room and a versatile front room that works beautifully as a formal living room, home office or sitting room. The kitchen features a center island, gas range, double ovens, large pantry and convenient pull-out drawers for added storage and organization. Just one step off the main level, a gigantic bonus room over the garage offers an incredible amount of additional living space and flexibility for a media room, game room or second living area. Upstairs, the primary suite features his-and-hers walk-in closets, a huge jetted tub, double vanities, separate shower and oversized linen closet. Step outside to a private fenced backyard with a beautiful inground pool and a gigantic covered poolside patio—perfect for relaxing or entertaining. Just off the patio, the laundry room provides direct access to a half bath, ideal for pool guests. New windows and a new pool liner add to the appeal. Located just 4 minutes from Shutes Branch Recreation Area and boat launch and approximately 20 minutes from Nashville International Airport. A rare combination of space, privacy and location with endless potential to create something truly special. Some listing photos have been virtually staged using AI-generated furnishings.
| yesterday | Listing first seen on site | |
| yesterday | Listing updated with changes from the MLS® |
Listings courtesy of Realtracs as distributed by MLS GRID

Based on information submitted to the MLS GRID as of 2026-10-16 10:15 AM UTC. All data is obtained from various sources and may not have been verified by broker or MLS GRID. Supplied Open House Information is subject to change without notice. All information should be independently reviewed and verified for accuracy. Properties may or may not be listed by the office/agent presenting the information.
The Digital Millennium Copyright Act of 1998, 17 U.S.C. § 512 (the “DMCA”) provides recourse for copyright owners who believe that material appearing on the Internet infringes their rights under U.S. copyright law. If you believe in good faith that any content or material made available in connection with our website or services infringes your copyright, you (or your agent) may send us a notice requesting that the content or material be removed, or access to it blocked. Notices must be sent in writing by email to [email protected].
The DMCA requires that your notice of alleged copyright infringement include the following information: (1) description of the copyrighted work that is the subject of claimed infringement; (2) description of the alleged infringing content and information sufficient to permit us to locate the content; (3) contact information for you, including your address, telephone number and email address; (4) a statement by you that you have a good faith belief that the content in the manner complained of is not authorized by the copyright owner, or its agent, or by the operation of any law; (5) a statement by you, signed under penalty of perjury, that the information in the notification is accurate and that you have the authority to enforce the copyrights that are claimed to be infringed; and (6) a physical or electronic signature of the copyright owner or a person authorized to act on the copyright owner’s behalf. Failure to include all of the above information may result in the delay of the processing of your complaint.
