163 Sunset Ridge DriveChickamauga, GA 30707
Mortgage Calculator
Monthly Payment (Est.)
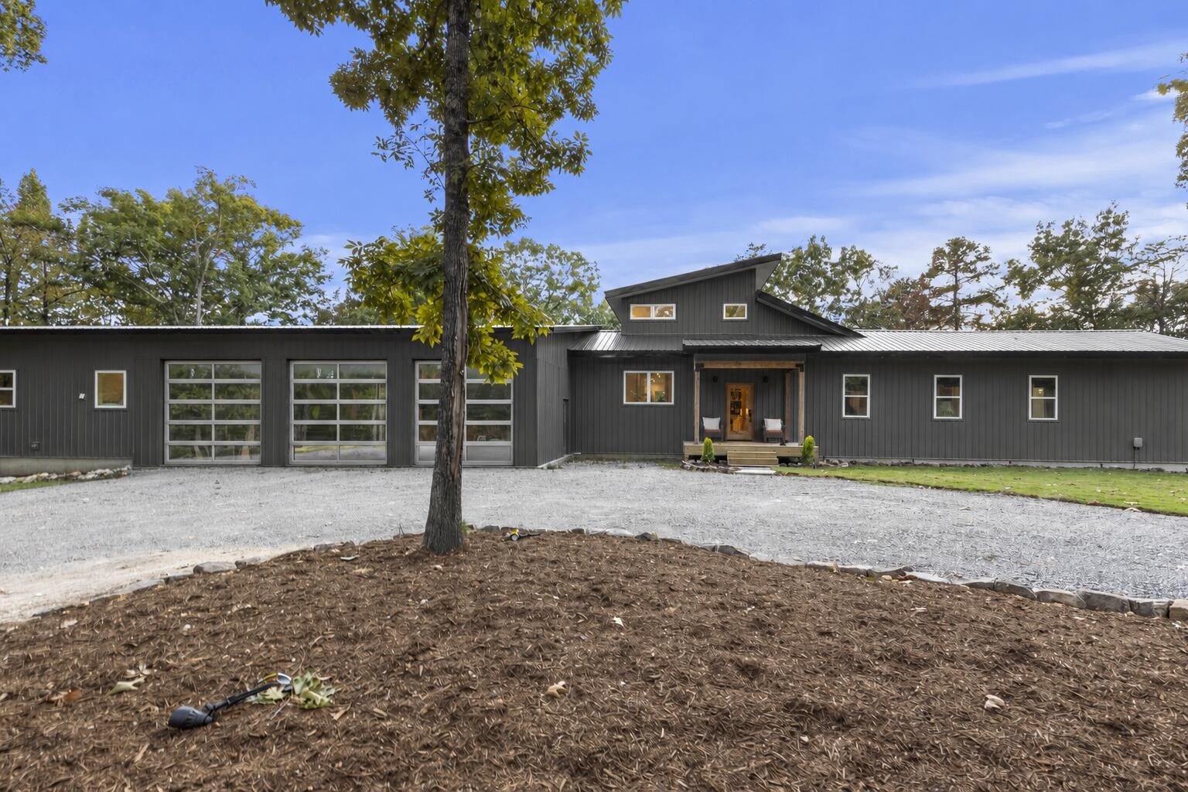
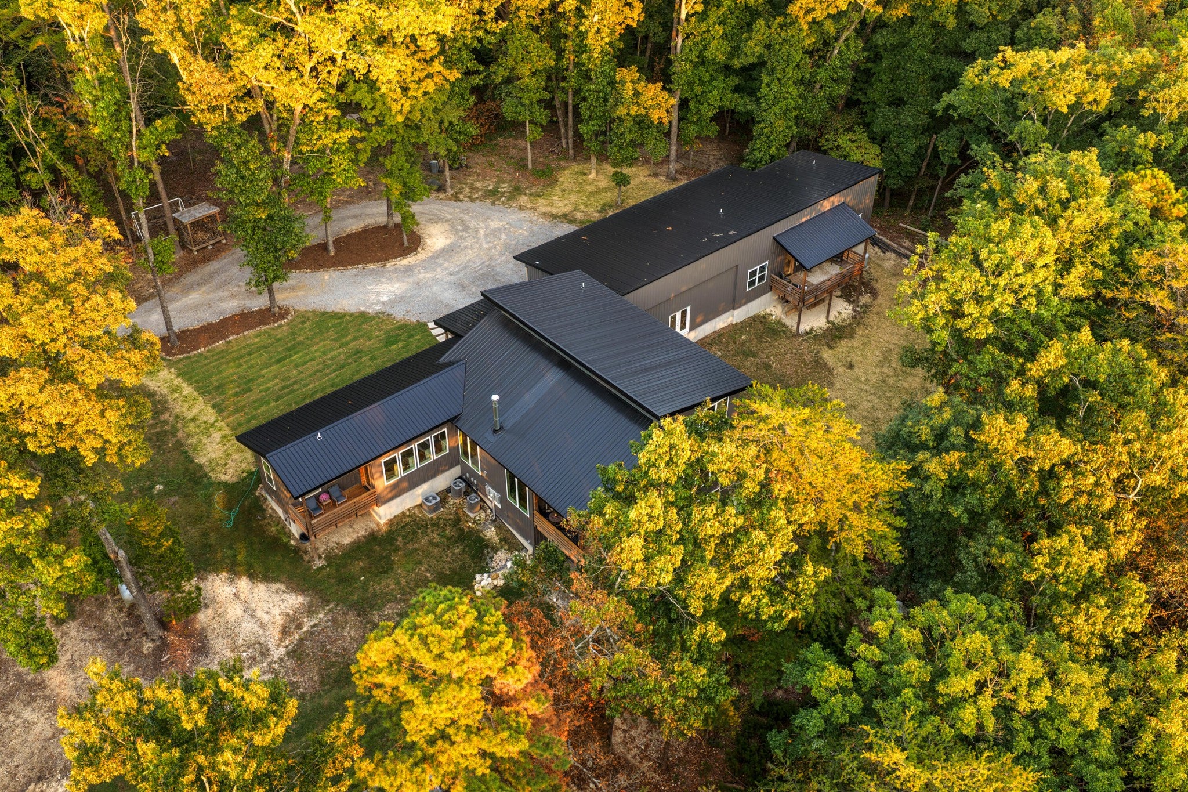
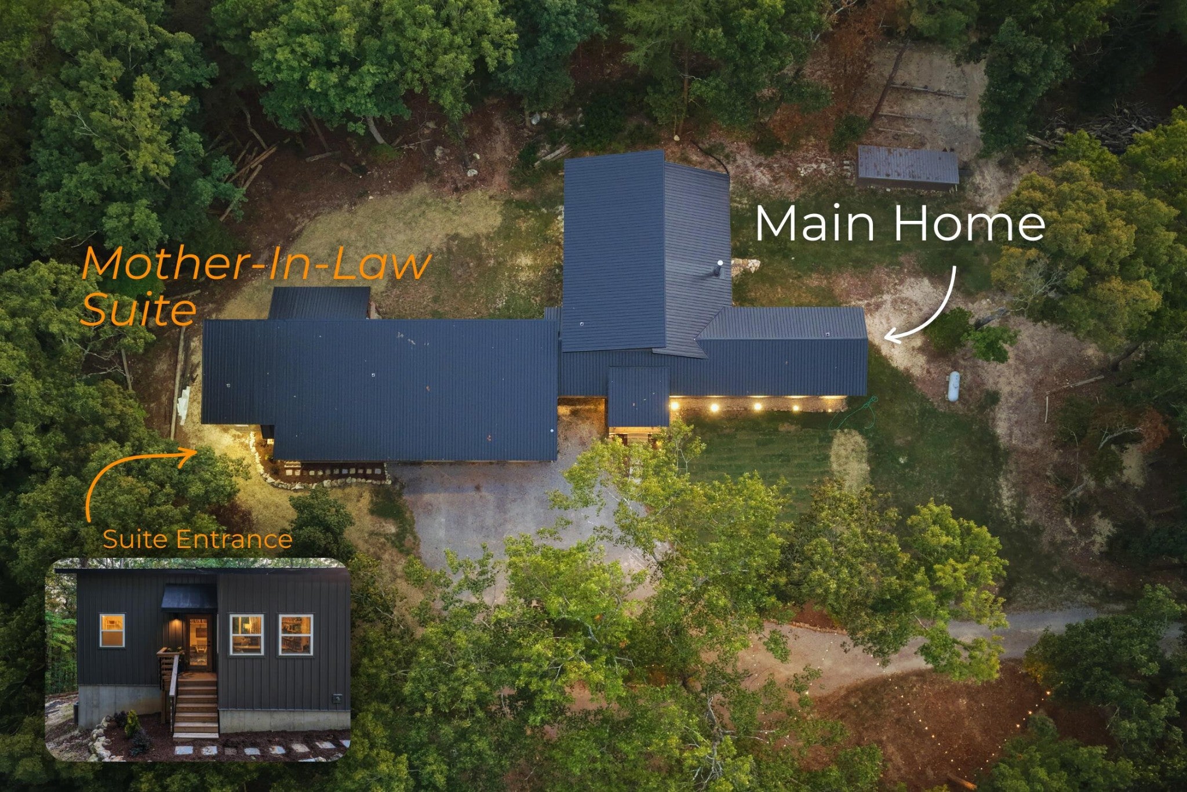
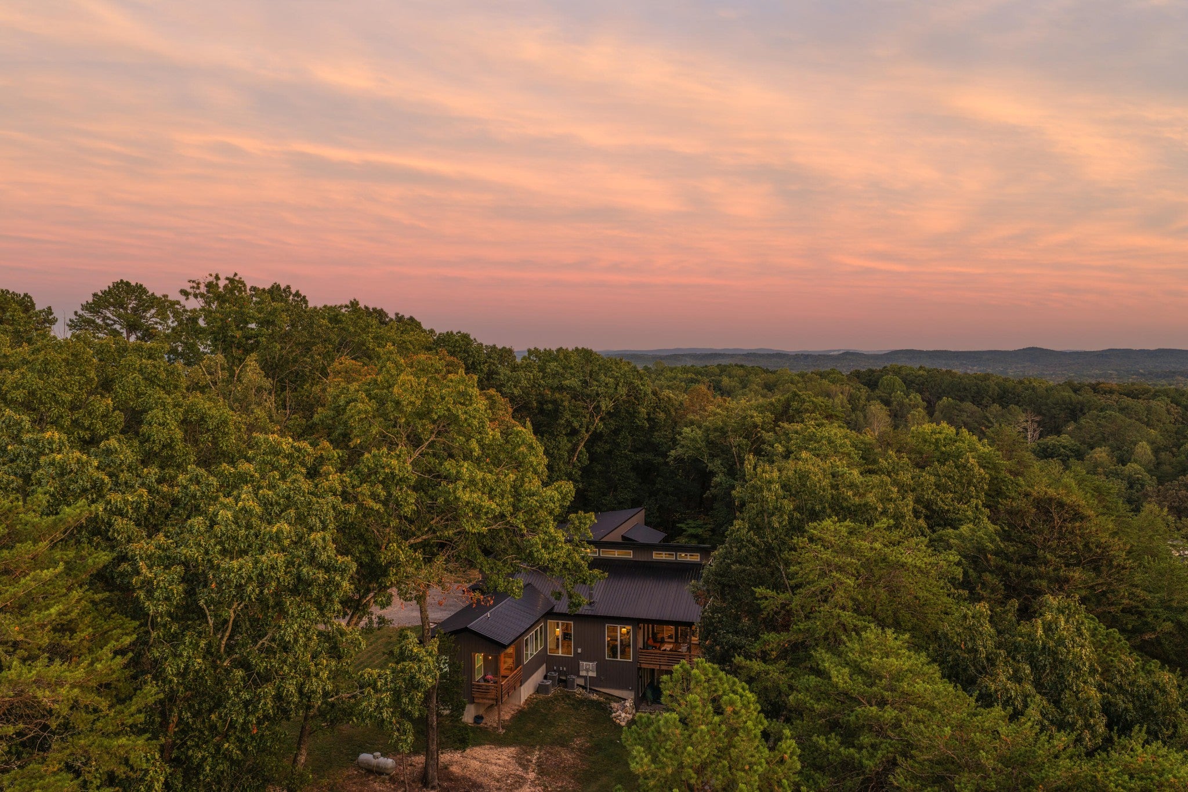
Enter an interest rate to see your estimated monthly payment.Sunsets are the main event at 163 Sunset Ridge Drive. Set along the brow on 12.5 private acres in Chickamauga, this 2022 home looks out over panoramic mountain and valley views that run all the way to the skyline. Inside, cathedral and vaulted ceilings lift the open living area, where a wood-burning fireplace anchors the room and a wood stove adds a second source of warmth on cool evenings. The kitchen keeps pace with granite counters, a generous island, a pantry, stainless appliances with a gas range, and instant hot water. A bar and built-in bookcases give the main level real personality, and luxury vinyl floors, recessed lighting, and a laundry room with a sink keep daily life easy. The primary suite sits on the main floor with a sitting area, walk-in closet, soaking tub, separate double shower, and double vanity. Two more bedrooms, 3.5 baths in all, and a finished lower level give everyone room to spread out, and the home is wired for data for working from home. Beyond the main home, a separate guest house offers two bedrooms and two baths of its own, and the former carport has been enclosed into a three-bay garage that works as a shop, a gym, or both. The land is ready to be used and enjoyed: a barn, outbuilding, sheds, a poultry coop, a dog run, and garden space sit among native plants and mature woods, with the corners marked and a split possible. Covered porches on the front, side, and rear, plus a deck, put you outside for every sunset. A metal roof, spray foam insulation, a tankless gas water heater, and a circular gravel drive round it out. Come see the view for yourself! Private tours are available by appointment.
| 16 minutes ago | Status changed to Active | |
| 16 minutes ago | Listing updated with changes from the MLS® | |
| yesterday | Listing first seen on site |
Listings courtesy of Realtracs as distributed by MLS GRID

Based on information submitted to the MLS GRID as of 2026-10-16 10:15 AM UTC. All data is obtained from various sources and may not have been verified by broker or MLS GRID. Supplied Open House Information is subject to change without notice. All information should be independently reviewed and verified for accuracy. Properties may or may not be listed by the office/agent presenting the information.
The Digital Millennium Copyright Act of 1998, 17 U.S.C. § 512 (the “DMCA”) provides recourse for copyright owners who believe that material appearing on the Internet infringes their rights under U.S. copyright law. If you believe in good faith that any content or material made available in connection with our website or services infringes your copyright, you (or your agent) may send us a notice requesting that the content or material be removed, or access to it blocked. Notices must be sent in writing by email to [email protected].
The DMCA requires that your notice of alleged copyright infringement include the following information: (1) description of the copyrighted work that is the subject of claimed infringement; (2) description of the alleged infringing content and information sufficient to permit us to locate the content; (3) contact information for you, including your address, telephone number and email address; (4) a statement by you that you have a good faith belief that the content in the manner complained of is not authorized by the copyright owner, or its agent, or by the operation of any law; (5) a statement by you, signed under penalty of perjury, that the information in the notification is accurate and that you have the authority to enforce the copyrights that are claimed to be infringed; and (6) a physical or electronic signature of the copyright owner or a person authorized to act on the copyright owner’s behalf. Failure to include all of the above information may result in the delay of the processing of your complaint.
